
BEDS3
BATHS2 full 1 partial
SQUARE FEET2,938
MLS#1960760
STATUSActive
PROPERTY TYPEResidential - Single Family
SUBDIVISIONVINTAGE OAKS AT THE VINEYARD
SCHOOLComal
Property Description
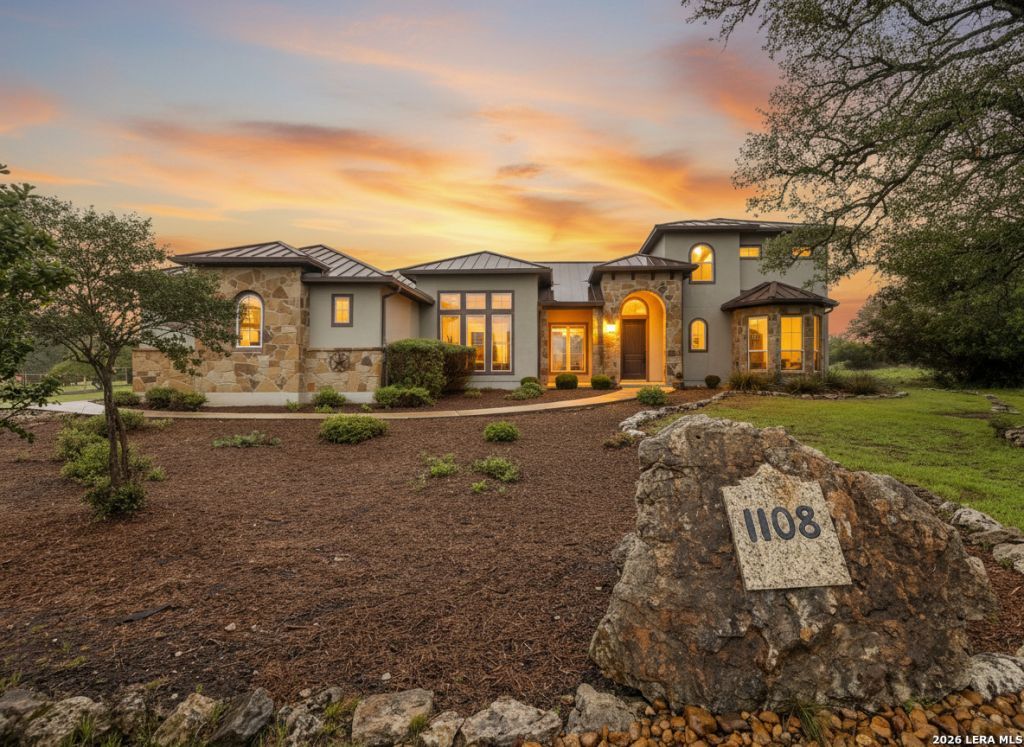
Custom built and thoughtfully designed, this exceptional 3 bedroom, 2.5 bath home in the highly desirable Vintage Oaks community in New Braunfels offers refined Hill Country living on just over an acre, surrounded by some of the most beautiful oak trees in the neighborhood. The open concept layout is filled with natural light from expansive windows and features high ceilings throughout. The spacious kitchen is designed for both function and style, showcasing granite countertops, a large island, gas cooktop, built-in oven, oversized sink, walk-in pantry, and a bright breakfast area. A separate dining room with French doors provides an ideal space for gatherings and special occasions. The living room is generously sized with built-in shelving and a fireplace, creating a warm and inviting atmosphere. The primary suite is located on the main floor and includes a sitting area along with a luxurious en suite bath featuring separate vanities, a large soaking tub, walk in shower, and dual walk-in closets. The main level also offers a versatile game room with a wet bar and direct access to the outdoors, along with a convenient built-in office nook. Upstairs, a spacious loft is accompanied by two additional bedrooms connected by a Jack and Jill bathroom. Outdoor living is just as impressive with a covered patio and outdoor kitchen, perfect for entertaining. A gas line has already been pre-plumbed for a future hot tub under the large oak tree behind the game room, offering the potential to create a peaceful backyard retreat. This home is equipped with modern infrastructure, including Cat 6 wiring and speaker wiring throughout, with internet access points in every room. In ceiling speakers are installed in the primary bedroom, primary bath, back porch, and game room, all wired to central locations. With its custom-build, premium lot, mature oak trees, and access to the outstanding amenities of Vintage Oaks including resort style pools, a fitness center, walking trails, and community events, this property offers a rare opportunity to enjoy comfort, space, and lifestyle in one of New Braunfels most sought-after communities.
Property Features
Property Type: Residential - Single Family
Cooling: Two Central
Fireplaces: 1
Fuel Type: Electric
Heating: Central,2 Units
Home Style: Two Story, Texas Hill Country
Lot Size: 1.06 Acres
Roof Type: Metal
Stories: 2.0
Taxes: $11,668
Year Built: 2016
Feature Descriptions
Builder Name: -
Currenty Leased: No
Days on Site: 179
Exterior: 4 Sides Masonry, Stone/Rock, Stucco
Exterior: Patio Slab, Covered Patio, Double Pane Windows, Has Gutters, Mature Trees, Outdoor Kitchen
Fireplace: One, Living Room, Stone/Rock/Brick
Flooring: Carpeting, Ceramic Tile, Wood
Foundation: Slab
Hoa Fee: 825/Annually
HOA Mandatory: Yes
HOA Name: VINTAGE OAKS POA
Improvements: Street Paved, County Road
Inclusions: Ceiling Fans, Washer Connection, Dryer Connection, Cook Top, Built-In Oven, Microwave Oven, Gas Cooking, Gas Grill, Disposal, Dishwasher, Wet Bar, Smoke Alarm, Security System (Owned), Electric Water Heater, Garage Door Opener, Solid Counter Tops, Double Ovens, Custom Cab
Interior: Two Living Area, Separate Dining Room, Two Eating Areas, Island Kitchen, Breakfast Bar, Walk-In Pantry, Study/Library, Game Room, Loft, High Ceilings, Open Floor Plan, Cable TV Available, High Speed Internet, Laundry Main Level, Laundry Room, Walk in Closets
Lot: County VIew,1 - 2 Acres, Partially Wooded, Mature Trees (ext feat), Xeriscaped
Miscellaneous: Cluster Mail Box
Multiple HOA: No
Neighborhood Amenities: Pool, Tennis, Clubhouse, Park/Playground, Jogging Trails, Sports Court, Bike Trails, BBQ/Grill, Basketball Court, Volleyball Court
Parking: Two Car Garage
Pool/Spa: None
Security: yes
Tax By Multiple Counties: No
Type: Single Family Detached
Water/Sewer: Septic, City
Windows: All Remain
Wooded: Yes
Room Sizes
Bedroom 2: 12 X 12
Bedroom 3: 12 X 16
Kitchen: 16 X 12
Breakfast Room: 14 X 10
Dining Room: 14 X 12
Living Room: 20 X 17
Utility Room: 9 X 7
E X try: 8 X 4
Game Room: 20 X 19
Loft: 8 X 10
Local Schools
High School: Smithson Valley
Middle School: Smithson Valley
Elementary School: Bill Brown
School District: Comal
Listed By / Shown By
Listed By
Agency Name: Keller Williams Heritage
Agency Phone: (210) 493-3030
Shown By
Agency Title: Kelly, Realtors
Agency Phone: (254) 741-1500
Agency Email: info@kellyrealtors.com
Agency Text: (254) 717-6447

Estimate Your Payment
Estimated Payment
$ 2,898.02 per month $1,702.56 Principal & Interest $972.33 Property Tax $223.13 Homeowner's Insurance
1108 Barolo Ct | MLS# 1960760
This single family home located at 1108 Barolo Ct, New Braunfels, TX 78132 is currently listed for sale with an asking price of $765,000. This property was built in 2016 and has 3 bedrooms and 2 full and 1 partial baths with 2938 sq. ft. Barolo Ct is located in the VINTAGE OAKS AT THE VINEYARD subdivision within the Comal school district. Search VINTAGE OAKS AT THE VINEYARD real estate on www.kellyrealtors.com today.