
BEDS3
BATHS3 full
SQUARE FEET3,344
MLS#21388124
STATUSActive
PROPERTY TYPEResidential - Single Family
SUBDIVISIONGivens Add
SCHOOLHillsboro ISD
Property Description
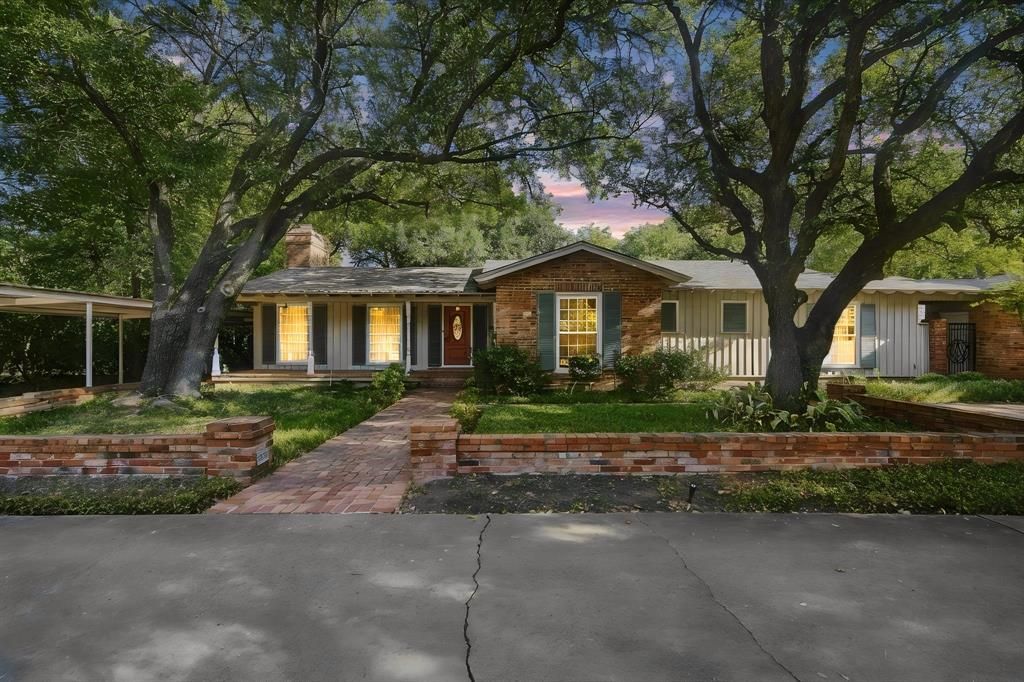
This beautiful ranch style home has 3 bedrooms, 3 full baths, brick home in Hillsboro, Texas sits on 0.40 acres with an additional 0.32 acres available for purchase, offering 3,344 square feet of living space built in 1950's. The home features a formal living room with built-in bookcases, a wood burning fireplace and a beautiful view of the courtyard in back. The dining room is open to the living room and has lots of windows for natural lighting in the home. Throughout the home you will find real hardwood floors, some carpet (owner believes there is wood floors under the carpet) laminate, and tile floors. The kitchen and breakfast area have beautiful knotty pine walls and cabinets. Nice built-in hutch in the breakfast area and lots of windows! Kitchen includes a double oven, electric cooktop, dishwasher, and pantry. The large primary suite has a full bath, sitting room off the bedroom and an office or what also could be used as a second family room. Two greenhouses on the property are perfect for the gardening enthusiast. The private backyard features a privacy fence with brick pillars and a gate. A half circle drive in front, plus a 2 car garage, and an attached 2 car carport provide plenty of parking. The roof was replaced 5 years ago, the AC has been well maintained, and the property includes a sprinkler system. This home has tremendous potential and is ready for the right buyer to bring it back to its full glory. With the space, layout, and lot size, the possibilities are wide open.
Property Features
Property Type: Residential - Single Family
Cooling: Ceiling Fan(s), Central Air, Electric
Fireplaces: 1
Garage: 2 car attached
Heating: Central, Electric, Fireplace(s), Natural Gas
Home Style: Ranch
Lot Size: 0.39 Acres
Roof Type: Composition
Year Built: 1950
Amenities
Built-in Features
Double Vanity
Eat-in Kitchen
High Speed Internet Available
Natural Woodwork
Open Floorplan
Pantry
Tile Counters
Vaulted Ceiling(s)
Walk-In Closet(s)
Wet Bar
Courtyard
Covered Patio/Porch
Private Yard
Storage
Other
Feature Descriptions
Appliances: Dishwasher, Disposal, Electric Cooktop, Electric Oven, Gas Water Heater, Microwave, Plumbed For Gas in Kitchen
Days on Site: 1
Exterior: Brick, Wood
Fencing: Gate, Privacy, Wood
Fireplace: Brick, Living Room, Wood Burning
Flooring: Carpet, Hardwood, Tile
Laundry: Full Size W/D Area, On Site
Lot: Interior Lot, Landscaped, Level, Many Trees
Parcel#: 112576
Parking: Additional Parking, Attached Carport, Carport, Circular Driveway, Concrete, Driveway, Garage, Garage Faces Front
Parking Notes: Additional Parking, Attached Carport, Carport, Circul
Patio/Porch: Covered
Utilities: City Sewer, City Water, Electricity Connected, Individual Gas Meter, Individual Water Meter, Natural Gas Available
Window: Bay Window(s)
Local Schools
Elementary School: Hillsboro
School District: Hillsboro ISD
Listed By / Shown By
Listed By
Agency Name: Julie Siddons REALTORS, LLC
Agency Contact: 254-582-0077
Agent Name: Jamie Siddons
Shown By
Agency Title: Kelly, Realtors
Agency Phone: (254) 741-1500
Agency Email: info@kellyrealtors.com
Agency Text: (254) 717-6447

Estimate Your Payment
Estimated Payment
$ 979.20 per month $865.75 Principal & Interest $0.00 Property Tax (data not provided by mls) $113.46 Homeowner's Insurance
1107 E Walnut Street | MLS# 21388124
This single family home located at 1107 E Walnut Street , Hillsboro, TX 76645 is currently listed for sale with an asking price of $389,000. This property was built in 1950 and has 3 bedrooms and 3 full baths with 3344 sq. ft. E Walnut Street is located in the Givens Add subdivision within the Hillsboro ISD school district. Search Givens Add real estate on www.kellyrealtors.com today.