
BEDS3
BATHS3 full
SQUARE FEET2,520
MLS#21409506
STATUSActive
PROPERTY TYPEResidential - Single Family
SUBDIVISIONComanche Harbor Sec C
SCHOOLGranbury ISD
Property Description
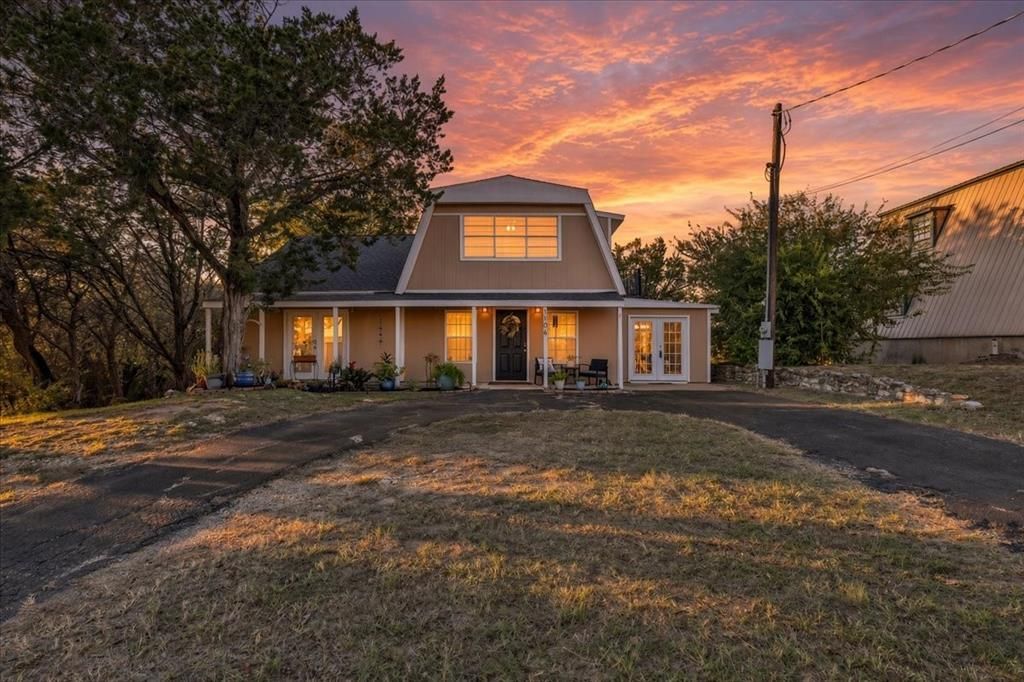
5 LOTS INCLUDED FOR PERMANENT LAKE VIEWS! Rare opportunity in Granbury to own a private oasis spread across 5 full lots, giving you incredible room to expand, garden, or store all your lake toys! Best of all, owning the surrounding parcels guarantees complete privacy and ensures no one can ever build behind you or block your stunning views of Lake Granbury! Soak in dramatic water vistas from your spacious upper deck, or watch city fireworks and drone light shows right from the comfort of your own backyard! Entertain endlessly in the massive yard while enjoying everything this wonderful, quaint town has to offer—from the iconic historic square to lake life.Inside features a functional floor plan with a full downstairs guest bath, a spacious primary suite with awesome double his-and-hers walk-in closets, and two large upstairs bedrooms joined by a Jack-and-Jill bath. Unbeatable LAND, ultimate privacy, room for expansion, and forever views!
Property Features
Property Type: Residential - Single Family
Cooling: Ceiling Fan(s), Central Air, Electric
Heating: Central, Electric
Home Style: Traditional
Lot Size: 0.72 Acres
Roof Type: Composition
Year Built: 1980
Amenities
Cable TV Available
Decorative Lighting
Double Vanity
High Speed Internet Available
Pantry
Smart Home System
Walk-In Closet(s)
Balcony
Covered Patio/Porch
Lighting
Storage
Feature Descriptions
Appliances: Dishwasher, Disposal, Electric Cooktop, Electric Oven, Microwave
Body of Water: Granbury
Community Features: Lake, Playground, Tennis Court(s)
Days on Site: 2
Exterior: Frame
Fencing: None
Flooring: Carpet, Hardwood
HOA Fee: 400/ Annually
Laundry: Electric Dryer Hookup, Utility Room, Full Size W/D Area, Dryer Hookup, Washer Hookup
Lot: Acreage, Cleared, Few Trees, Hilly, Interior Lot, Irregular Lot, Landscaped, Lrg. Backyard Grass, Water/Lake View
Parcel#: R000006321
Parking: Additional Parking, Circular Driveway, Driveway, Inside Entrance, Kitchen Level, Off Street, On Street, Outside
Parking Notes: Additional Parking, Circular Driveway, Driveway, Insi
Patio/Porch: Covered, Deck, Front Porch, Patio, Rear Porch, Roof Top Deck/Patio, Terrace
Utilities: All Weather Road, Cable Available, City Water, Concrete, Electricity Connected, Overhead Utilities, Septic
Water Features: Lake Front
Local Schools
Elementary School: Emma Roberson
School District: Granbury ISD
Listed By / Shown By
Listed By
Agency Name: Energy Realty Group
Agency Contact: 469-323-5295
Agent Name: Nick Getzendanner
Shown By
Agency Title: Kelly, Realtors
Agency Phone: (254) 741-1500
Agency Email: info@kellyrealtors.com
Agency Text: (254) 717-6447

Estimate Your Payment
Estimated Payment
$ 943.71 per month $834.36 Principal & Interest $0.00 Property Tax (data not provided by mls) $109.35 Homeowner's Insurance
1106 Scenic Drive | MLS# 21409506
This single family home located at 1106 Scenic Drive, Granbury, TX 76048 is currently listed for sale with an asking price of $374,900. This property was built in 1980 and has 3 bedrooms and 3 full baths with 2520 sq. ft. Scenic Drive is located in the Comanche Harbor Sec C subdivision within the Granbury ISD school district. Search Comanche Harbor Sec C real estate on www.kellyrealtors.com today.