
BEDS4
BATHS2 full
SQUARE FEET2,664
MLS#1927673
STATUSActive
PROPERTY TYPEResidential - Single Family
SUBDIVISIONSTANLEY WILSON
SCHOOLUvalde CISD
Property Description
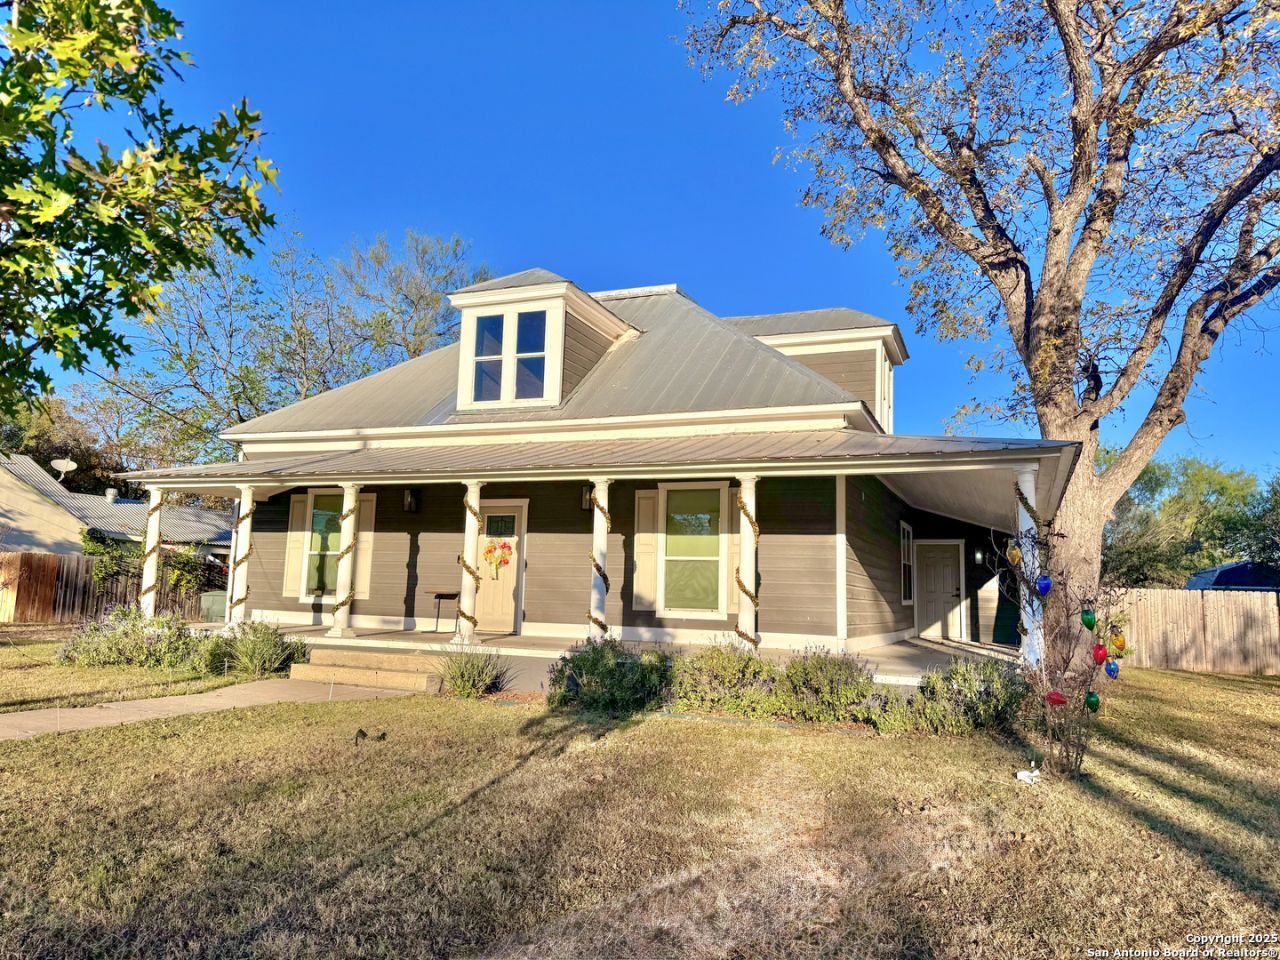
Welcome to 1106 N High St, from the moment you arrive youll be captivated by the beautiful wrap around porch and mature trees. This stunning home has been thoughtfully renovated to offer the perfect blend of classic charm and modern updates. As you step inside into the foyer, youre instantly greeted by the soaring ceilings and beautiful chandelier. The residence boats four bedrooms and two full bathrooms, completely carpet free. The left guest rooms loft area now contains electricity and is weight-bearing, making it the ideal reading area. Each bedroom is spacious and features its own unique character. Both bathrooms are beautifully designed with double vanities and custom tile showers that tie seamlessly into the homes overall aesthetic. The master suite is thoughtfully split away from the guest rooms, offering privacy and comfort. It features a large walk in closet, a spa-like-walk-in shower, and a dual vanity. The ultimate retreat package! The well designed open-concept layout allows you to Host the Holidays, throw the Super Bowl Parties, or create lifelong memories with ease. The modern fixtures and accents add a touch of elegance to every corner of this home. At the heart of this home is the living room that flows seamlessly into the dining area and kitchen. The kitchen showcases stylish custom cabinetry, custom tile backsplash, and a convenient pot filler over the stove. A Pinterest worthy space!For added storage, the attic is floored to maximize space.The property also includes an insulated storage shed in the backyard, complete with electrical wiring and a window unit, which conveys in the sale. Outside, enjoy a spacious, privacy fenced backyard. Recent clearing has opened up even more usable spaces further beyond the fence. In total, this property comes out to over an acre of land. There is a dual gate entrance at the rear of the property to accommodate trailers, heavy machinery, or other large equipment. The raised garden beds and recently installed irrigation system in both the front and back yards add extra convenience for any gardening or landscaping dreams. The possibilities are endless for creating your own backyard sanctuary. Whether your plans are to indulge in quiet relaxation or entertain in style, this home elevates every moment. You have to see this home in person to truly appreciate the timeless elegance of its beautiful renovation. Dont miss out on the chance to make it yours! The seller is now offering SELLER CONCESSIONS. Highlights: Updated Interior and Exterior Paint, AC Units Serviced in 2026, Front and Backyard Irrigation System added in 2025, Fiber Optic Internet Lines installed 2026. Includes - Stove/Range, Water Softener Owned, Storage Shed
Property Features
Property Type: Residential - Single Family
Cooling: Two Central
Fenced: Yes
Fuel Type: Electric
Heating: Central
Home Style: Historic/Older
Lot Size: 1.19 Acres
Roof Type: Metal
Stories: 1.5
Taxes: $6,667
Year Built: 1967
Feature Descriptions
Accessibility: 2+ Access Exits, No Carpet
Builder Name: N/A
Currenty Leased: No
Days on Site: 216
Exterior: Patio Slab, Privacy Fence, Sprinkler System, Double Pane Windows, Storage Building/Shed, Mature Trees
Exterior: Stucco
Flooring: Vinyl
HOA Mandatory: No
Home Faces: West
Improvements: Street Paved, Curbs, Sidewalks, Streetlights, Alley, Fire Hydrant w/in 500,Asphalt, City Street
Inclusions: Ceiling Fans, Washer Connection, Dryer Connection, Stove/Range, Gas Cooking, Disposal, Water Softener (owned), Smoke Alarm, Pre-Wired for Security, Attic Fan, Electric Water Heater, Solid Counter Tops, Custom Cabinets, City Garbage service
Interior: One Living Area, Liv/Din Combo, Utility Room Inside,1st Floor Lvl/No Steps, High Ceilings, Open Floor Plan, Laundry Main Level, Laundry Room, Walk in Closets, Attic - Partially Finished, Attic - Partially Floored, Attic - Pull Down Stairs
Lot: 1 - 2 Acres
Miscellaneous: Historic District
Neighborhood Amenities: None
Parking: None/Not Applicable
Pool/Spa: None
Supplier - Electric: CITY
Supplier - Garbage: CITY
Supplier - Gas: CITY
Supplier - Sewer: CITY
Supplier - Water: CITY
Tax By Multiple Counties: No
Type: Single Family Detached
Water/Sewer: City
Windows: Some Remain
Room Sizes
Bedroom 2: 15 X 14
Bedroom 3: 14 X 10
Bedroom 4: 13 X 11
Kitchen: 14 X 11
Dining Room: 12 X 13
Living Room: 13 X 14
Utility Room: 6 X 7
Local Schools
High School: Uvalde
Middle School: Uvalde
Elementary School: Uvalde
School District: Uvalde CISD
Listed By / Shown By
Listed By
Agency Name: Alta Vista Realty
Agency Phone: (830) 278-3030
Shown By
Agency Title: Kelly, Realtors
Agency Phone: (254) 741-1500
Agency Email: info@kellyrealtors.com
Agency Text: (254) 717-6447

Estimate Your Payment
Estimated Payment
$ 1,373.68 per month $723.31 Principal & Interest $555.58 Property Tax $94.79 Homeowner's Insurance
1106 N High | MLS# 1927673
This single family home located at 1106 N High, Uvalde, TX 78801 is currently listed for sale with an asking price of $325,000. This property was built in 1967 and has 4 bedrooms and 2 full baths with 2664 sq. ft. N High is located in the STANLEY WILSON subdivision within the Uvalde CISD school district. Search STANLEY WILSON real estate on www.kellyrealtors.com today.