
BEDS4
BATHS3 full 1 partial
SQUARE FEET4,206
MLS#21395044
STATUSActive
PROPERTY TYPEResidential - Single Family
SUBDIVISIONHillscreek At Stonebridge Ph I
SCHOOLMcKinney ISD
Property Description
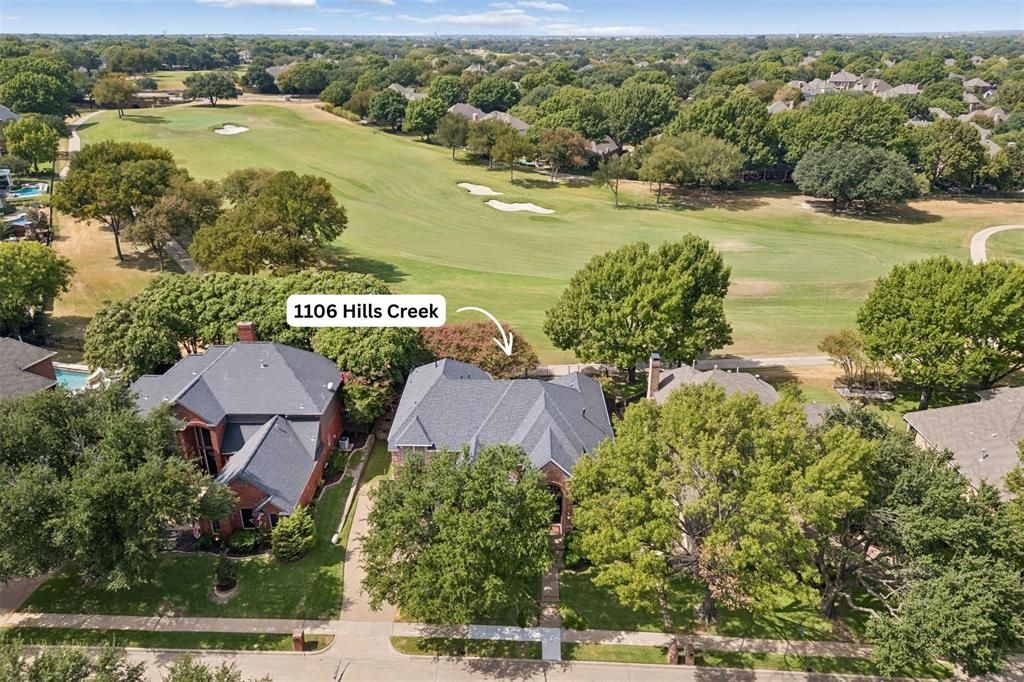
STUNNING Stonebridge Ranch home backing to The Hills Country Club golf course! Prepare to be wowed from the moment you enter through the beautiful wood-and-glass French doors into the grand two-story entry. The open entry flows seamlessly into the formal living & dining rooms while offering breathtaking views of the backyard & golf course beyond. Designed with entertaining in mind, the dining & living spaces provide an elegant setting for gathering with family & friends. A convenient butler’s pantry connects the formals to the kitchen, providing both functionality & separation while keeping food prep tucked away. The spacious kitchen is light & bright, with abundant cabinetry & counter space, & easy access to the casual dining area & family room ideal for relaxed everyday living. Easy-care LVP flooring extends through much of the first floor. Just off the entry, the handsome private office features a built-in desk & shelving. The first-floor primary suite offers a tranquil retreat with a spa-like en-suite bath & large walk-in closet. Upstairs, you'll find 3 generously sized secondary bedrooms, including a second primary suite—perfect for multi-generational living. Every bedroom enjoys the convenience of easy bath access & a walk-in closet. The spacious upstairs game room provides plenty of room for recreation & gathering & offers access to floored attic space with the potential to create an additional media room. The outdoor spaces are equally impressive, with a beautifully landscaped backyard framed by mature trees, lush foliage & serene golf course views. A gate in the rear fence provides direct access to the walking trail along the greens. Even your four-legged family members are considered, with a charming doggie door. Addl features incl a 3 car garage, whole-home generator for peace of mind, HWHs in 2026 & newer carpet. Enjoy the exceptional lifestyle Stonebridge Ranch offers, with access to country clubs, golf, hike & bike trails, parks, pools & so much more!
Property Features
Property Type: Residential - Single Family
Cooling: Central Air, Electric
Fireplaces: 2
Garage: 3 car attached
Heating: Central, Natural Gas
Home Style: Traditional
Lot Size: 0.23 Acres
Roof Type: Composition
Year Built: 1996
Amenities
Cable TV Available
Decorative Lighting
Double Vanity
High Speed Internet Available
In-Law Suite Floorplan
Kitchen Island
Multiple Staircases
Pantry
Walk-In Closet(s)
Second Primary Bedroom
Rain Gutters
Feature Descriptions
Appliances: Dishwasher, Disposal, Electric Cooktop, Electric Oven, Gas Water Heater, Microwave, Convection Oven, Vented Exhaust Fan
Community Features: Club House, Community Pool, Curbs, Fishing, Golf, Greenbelt, Jogging Path/Bike Path, Lake, Park, Pickle Ball Court, Playground, Pool, Sidewalks, Tennis Court(s)
Exclusions: Painting over the fireplace and all remaining personal property.
Exterior: Brick
Fencing: Wood, Wrought Iron
Fireplace: Family Room, Gas, Gas Logs, Gas Starter, Glass Doors, Living Room
Flooring: Carpet, Ceramic Tile, Luxury Vinyl Plank
HOA Fee: 1053/ Annually
Laundry: Electric Dryer Hookup, Utility Room, Full Size W/D Area, Dryer Hookup, Washer Hookup
Lot: Few Trees, Interior Lot, Landscaped, On Golf Course, Sprinkler System
Other Equipment: Generator
Parcel#: R233600A01301
Parking: Garage, Garage Door Opener, Garage Faces Side
Parking Notes: Garage, Garage Door Opener, Garage Faces Side
Patio/Porch: Patio
Swimming Pool: Yes
Utilities: Cable Available, City Sewer, City Water, Concrete, Curbs, Electricity Available, Electricity Connected, Individual Gas Meter, Individual Water Meter, Natural Gas Available, Sidewalk
Window: Bay Window(s), Shutters, Window Coverings
Local Schools
Elementary School: Glenoaks
School District: McKinney ISD
Listed By / Shown By
Listed By
Agency Name: Keller Williams Realty Allen
Agency Contact: 214-395-7730
Agent Name: Laura Robertson
Shown By
Agency Title: Kelly, Realtors
Agency Phone: (254) 741-1500
Agency Email: info@kellyrealtors.com
Agency Text: (254) 717-6447

Estimate Your Payment
Estimated Payment
$ 2,262.99 per month $2,000.78 Principal & Interest $0.00 Property Tax (data not provided by mls) $262.21 Homeowner's Insurance
1106 Hills Creek Drive | MLS# 21395044
This single family home located at 1106 Hills Creek Drive, McKinney, TX 75072 is currently listed for sale with an asking price of $899,000. This property was built in 1996 and has 4 bedrooms and 3 full and 1 partial baths with 4206 sq. ft. Hills Creek Drive is located in the Hillscreek At Stonebridge Ph I subdivision within the McKinney ISD school district. Search Hillscreek At Stonebridge Ph I real estate on www.kellyrealtors.com today.