
BEDS5
BATHS2 full
SQUARE FEET1,852
MLS#21388793
STATUSActive
PROPERTY TYPEResidential - Single Family
SUBDIVISIONCountry Club Road
SCHOOLCleburne ISD
Property Description
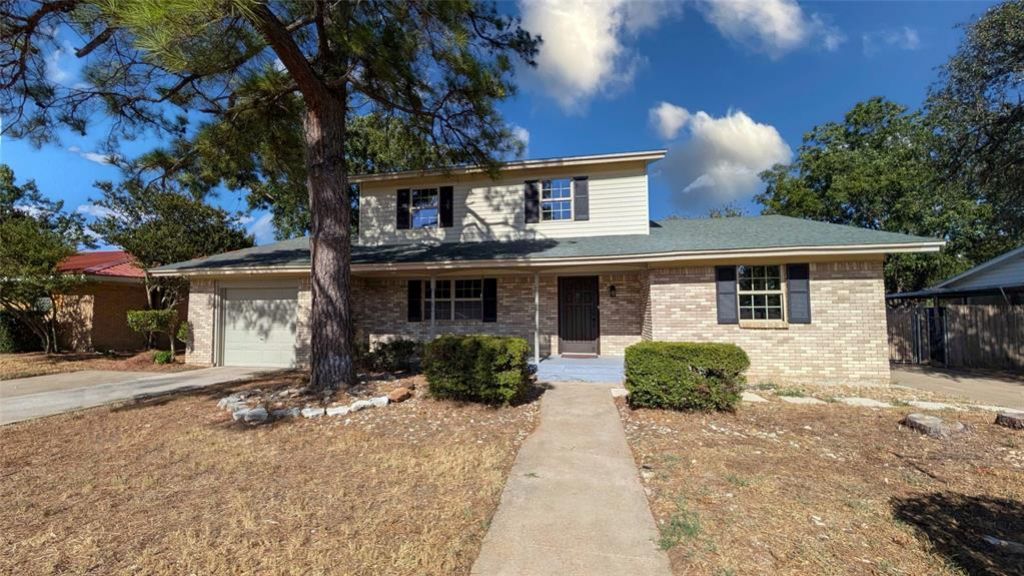
This Beautiful Family Home with wonderful neighbors awaits you. Freshly renovated & updated 5 bedroom home has room for everyone. Or, use one room as an office. Two bdrms on the 1st floor & three bdrms on the 2nd floor, with no bedroom over another to keep the peace. The updates include nearly everything! Foundation, Electric, Plumbing, HVAC, and brand new flooring & paint throughout. Updated lighting, fixtures, & appliances to ensure your comfort! The spacious fenced backyard, attached garage, large carport, plus SHOP, also makes this home a 'Stand-Out' in the market! You'll certainly enjoy the family friendly neighborhood as well as ease & convenience of its location to schools, parks, shopping & commuting.
Property Features
Property Type: Residential - Single Family
Cooling: Central Air, Gas
Garage: 1 car attached
Heating: Central, Natural Gas
Lot Size: 0.25 Acres
Roof Type: Composition
Year Built: 1969
Amenities
Other
Feature Descriptions
Appliances: Dishwasher, Electric Cooktop, Double Oven, Other
Days on Site: 3
Exterior: Brick, Frame, Other
Flooring: Carpet, Laminate, Marble
Parcel#: 126282500110
Parking: Covered, Garage, On Street, See Remarks
Parking Notes: Covered, Garage, On Street, See Remarks
Utilities: City Sewer, City Water, Individual Gas Meter, Individual Water Meter
Room Sizes
Living Room: 19.00 x 13.00 Level - 1
Bedroom-Primary: 13.00 x 15.00 Level - 2
Bedroom: 12.00 x 10.00 Level - 1
Bedroom: 15.00 x 13.00 Level - 1
Bedroom: 14.00 x 9.00 Level - 2
Bedroom: 12.00 x 12.00 Level - 2
Local Schools
Elementary School: Coleman
School District: Cleburne ISD
Listed By / Shown By
Listed By
Agency Name: ListingSpark
Agency Contact: 877-897-7275
Agent Name: Aaron Jistel
Shown By
Agency Title: Kelly, Realtors
Agency Phone: (254) 741-1500
Agency Email: info@kellyrealtors.com
Agency Text: (254) 717-6447

Estimate Your Payment
Estimated Payment
$ 704.57 per month $622.94 Principal & Interest $0.00 Property Tax (data not provided by mls) $81.64 Homeowner's Insurance
1105 S Ridgeway Drive | MLS# 21388793
This single family home located at 1105 S Ridgeway Drive, Cleburne, TX 76033 is currently listed for sale with an asking price of $279,900. This property was built in 1969 and has 5 bedrooms and 2 full baths with 1852 sq. ft. S Ridgeway Drive is located in the Country Club Road subdivision within the Cleburne ISD school district. Search Country Club Road real estate on www.kellyrealtors.com today.