
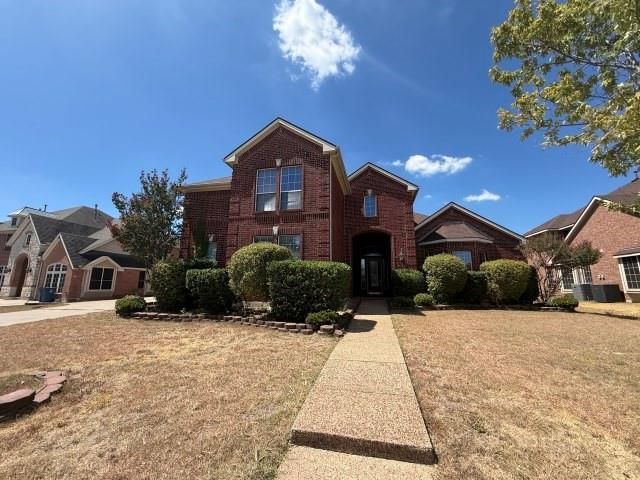
BEDS4
BATHS3 full 1 partial
SQUARE FEET4,434
MLS#21379722
STATUSActive
PROPERTY TYPEResidential - Single Family
SUBDIVISIONWestmoreland Heights Ph 01
SCHOOLDesoto ISD
Property Description
Wonderful home offering 4434 square feet of living space featuring a grand entrance with formal living and dining areas, den with fireplace, soaring ceiling, island kitchen with breakfast bar and a wall of windows for wonderful natural light. The home has 4 dedicated bedrooms and 3.5 baths. Multiple living areas, office and 2 bonus rooms that can be used as flex space including additional bedrooms. The home also features a pool and 3 car side entry garage. The home will be featured in an upcoming online auction. The sale is subject to Auction Terms and Conditions. Purchasers may use any lender they choose to finance the purchase, however seller requires that all non-cash offers be pre-qualified by NewRez prior to negotiation. Contact the listing office for auction and financing details.
Property Features
Property Type: Residential - Single Family
Cooling: Ceiling Fan(s), Central Air, Electric
Fireplaces: 1
Garage: 3 car attached
Heating: Central, Natural Gas
Home Style: Traditional
Lot Size: 0.31 Acres
Roof Type: Composition
Year Built: 2003
Amenities
Built-in Features
Cathedral Ceiling(s)
Double Vanity
Granite Counters
Kitchen Island
Walk-In Closet(s)
Covered Patio/Porch
Dog Run
Feature Descriptions
Appliances: Dishwasher, Disposal, Electric Oven, Gas Cooktop, Gas Water Heater, Microwave
Community Features: Curbs, Sidewalks
Exterior: Brick
Fencing: Privacy, Wood
Fireplace: Den
Flooring: Carpet, Engineered Wood, Tile
HOA Fee: 300/ Annually
Laundry: Electric Dryer Hookup, Utility Room, Full Size W/D Area, Washer Hookup
Lot: Interior Lot, Subdivision
Parcel#: 201115200C0220000
Parking: Garage Double Door, Garage Faces Side, Garage Single Door
Parking Notes: Garage Double Door, Garage Faces Side, Garage Single
Patio/Porch: Covered, Patio
Pool: In Ground
Swimming Pool: Yes
Utilities: City Sewer, City Water, Individual Gas Meter
Window: Bay Window(s), Window Coverings
Local Schools
Elementary School: Young
School District: Desoto ISD
Listed By / Shown By
Listed By
Agency Name: Graham & Co Realty Group
Agency Contact: 469-916-0030
Agent Name: Greg Graham
Shown By
Agency Title: Kelly, Realtors
Agency Phone: (254) 741-1500
Agency Email: info@kellyrealtors.com
Agency Text: (254) 717-6447

Estimate Your Payment
Estimated Payment
$ 1,132.50 per month $1,001.28 Principal & Interest $0.00 Property Tax (data not provided by mls) $131.22 Homeowner's Insurance
1105 Marisa Lane | MLS# 21379722
This single family home located at 1105 Marisa Lane , Desoto, TX 75115 is currently listed for sale with an asking price of $449,900. This property was built in 2003 and has 4 bedrooms and 3 full and 1 partial baths with 4434 sq. ft. Marisa Lane is located in the Westmoreland Heights Ph 01 subdivision within the Desoto ISD school district. Search Westmoreland Heights Ph 01 real estate on www.kellyrealtors.com today.