
BEDS4
BATHS3 full
SQUARE FEET2,522
MLS#21400106
STATUSActive
PROPERTY TYPEResidential - Single Family
SUBDIVISIONPaloma Creek South Ph 13b
SCHOOLDenton ISD
Property Description
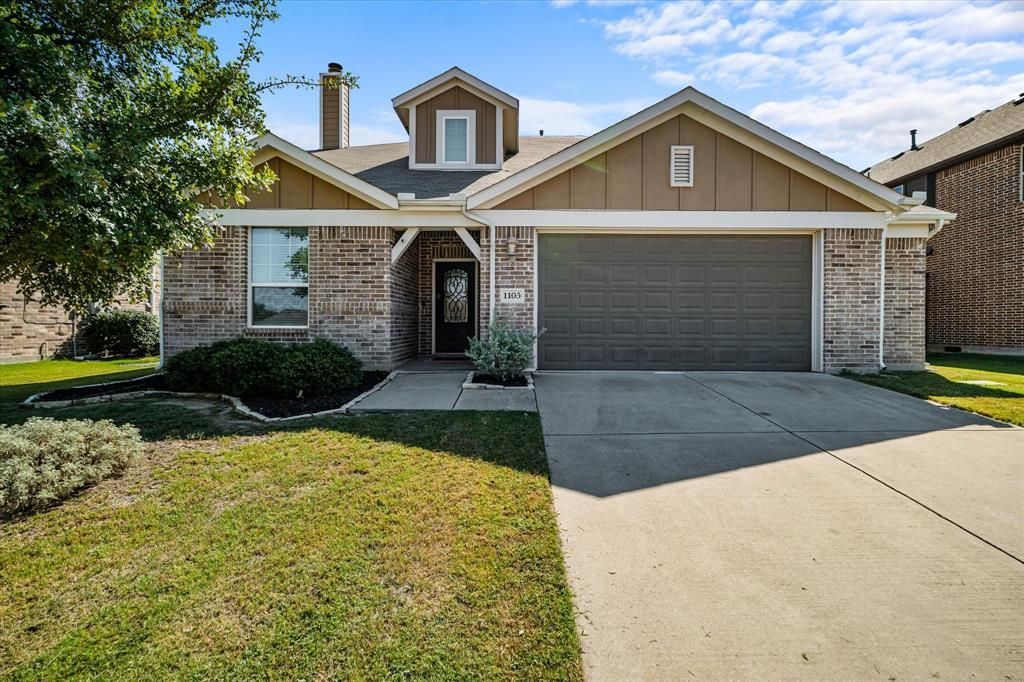
Beautiful 4-bedroom, 3-bath home with 2,522 sq ft in Paloma Creek South. Open-concept layout features a spacious living area with gas fireplace, large kitchen island, stainless-steel appliances, gas cooking, and abundant cabinet space. Primary suite and secondary bedroom are downstairs, with two additional bedrooms and a game room upstairs. One of the standout features is the exceptionally large backyard, a rare find in North Texas, with no immediate rear neighbor and plenty of room for entertaining, kids, pets, gardening, or a future pool. Recent updates include a new water heater, updated ceiling fans, refreshed cabinetry, flooring updates, and enhanced landscaping. Covered patio, extended garage, prewired surround sound, Cat5 networking, and full-size utility room. Community amenities include pools, fitness centers, clubhouses, parks, playgrounds, and trails.
Property Features
Property Type: Residential - Single Family
Cooling: Ceiling Fan(s), Central Air, Electric
Fireplaces: 1
Garage: 2 car attached
Heating: Central, Electric, Fireplace(s)
Home Style: Ranch
Lot Size: 0.17 Acres
Roof Type: Composition
Year Built: 2015
Amenities
Cable TV Available
Decorative Lighting
Eat-in Kitchen
Granite Counters
High Speed Internet Available
Kitchen Island
Open Floorplan
Pantry
Sound System Wiring
Vaulted Ceiling(s)
Walk-In Closet(s)
Feature Descriptions
Appliances: Dishwasher, Disposal, Gas Cooktop, Gas Oven
Community Features: Club House, Community Pool, Fitness Center, Greenbelt, Jogging Path/Bike Path, Lake, Park, Playground, Sidewalks
Days on Site: 2
Exterior: Brick
Fencing: Back Yard, Fenced, High Fence, Privacy, Wood
Fireplace: Family Room, Gas, Gas Starter
Flooring: Carpet, Luxury Vinyl Plank
HOA Fee: 275/ Semi-Annual
Laundry: Electric Dryer Hookup, Utility Room, Washer Hookup
Lot: Adjacent to Greenbelt, Interior Lot, Landscaped, Level, Lrg. Backyard Grass, Sprinkler System, Subdivision
Other Equipment: Satellite Dish, TV Antenna
Parcel#: R658596
Parking: Concrete, Direct Access, Driveway, Garage, Garage Door Opener, Garage Faces Front, Inside Entrance
Parking Notes: Concrete, Direct Access, Driveway, Garage, Garage Door
Patio/Porch: Covered, Front Porch, Patio
Swimming Pool: Yes
Utilities: Cable Available, Co-op Electric, Curbs, Electricity Connected, Individual Gas Meter, Individual Water Meter, MUD Water, Natural Gas Available, Phone Available, Sidewalk
Window: Window Coverings
Local Schools
Elementary School: Paloma Creek
School District: Denton ISD
Listed By / Shown By
Listed By
Agency Name: My Castle Realty
Agency Contact: 713-683-0054
Agent Name: Michael Greiner
Shown By
Agency Title: Kelly, Realtors
Agency Phone: (254) 741-1500
Agency Email: info@kellyrealtors.com
Agency Text: (254) 717-6447

Estimate Your Payment
Estimated Payment
$ 928.86 per month $821.23 Principal & Interest $0.00 Property Tax (data not provided by mls) $107.63 Homeowner's Insurance
1105 Freesia Drive | MLS# 21400106
This single family home located at 1105 Freesia Drive, Little Elm, TX 75068 is currently listed for sale with an asking price of $369,000. This property was built in 2015 and has 4 bedrooms and 3 full baths with 2522 sq. ft. Freesia Drive is located in the Paloma Creek South Ph 13b subdivision within the Denton ISD school district. Search Paloma Creek South Ph 13b real estate on www.kellyrealtors.com today.