
BEDS2
BATHS1 full 1 partial
SQUARE FEET939
MLS#21258171
STATUSActive
PROPERTY TYPEResidential - Condominium
SUBDIVISIONChasewood Oaks Condo
SCHOOLArlington ISD
Property Description
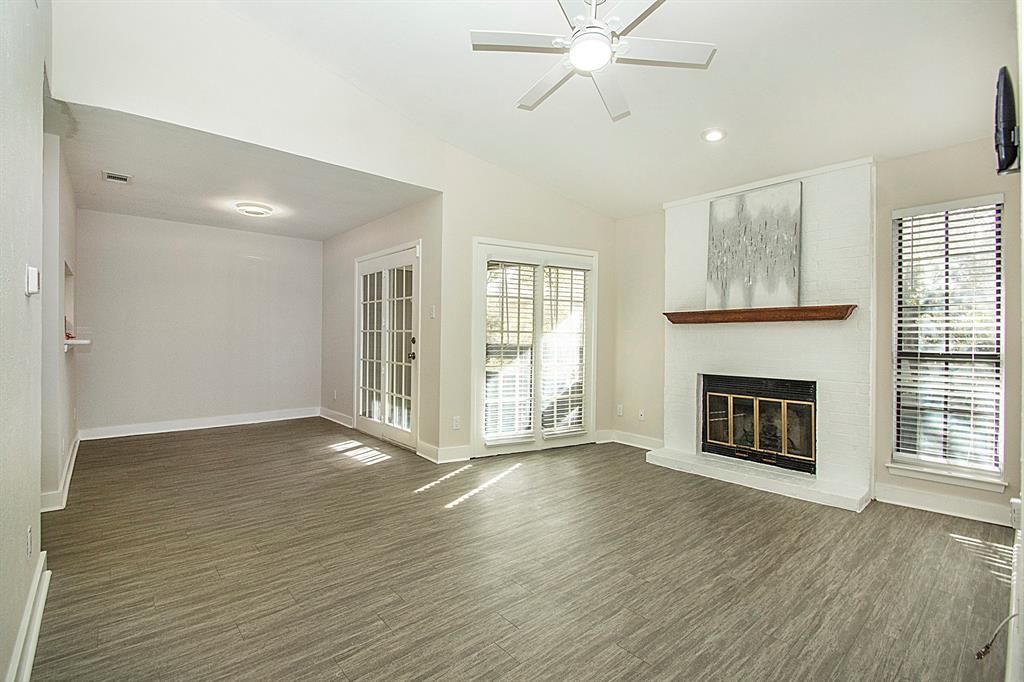
AMAZING LOCATION. Basically across the street from SIX FLAGS at I-30 and Collins. Central to AT&T STADIUM, RANGERS BALLPARK, WET & WILD, UTA, and ARLINGTON ENTERTAINMENT DISTRICT, with a wide variety of restaurants and retail. A quick 15 minute Uber ride to DFW Airport and equidistant between Dallas and Fort Worth.Condo is freshly painted with quartz countertops in kitchen and bathrooms. COLOR OF ALL CABINETS IS GRAY. They are appearing green in photos. Stylish vinyl plank in main living areas with carpet in bedrooms. Refrigerator and washer dryer included. You will be ready for hot summer days with 2 BEAUTIFUL POOLS in complex - and view of one from bedroom window. Owners have lovingly cared for property with new air handler installed in 2022, insulation added in attic, and cleaning of air ducts in 2023.MOVE-IN READY TODAY. Don't miss your chance to live in one of the most popular areas in all of DFW! Eligible for MIDTERM RENTALS. Shortest term rental per HOA is 30 days.
Property Features
Property Type: Residential - Condominium
Fireplaces: 1
Home Style: Traditional
Lot Size: 0.06 Acres
Year Built: 1983
Amenities
Decorative Lighting
Granite Counters
Feature Descriptions
Appliances: Dishwasher, Disposal, Dryer, Electric Cooktop, Electric Oven, Microwave, Refrigerator
Days on Site: 26
Exterior: Brick, Wood
Fireplace: Brick, Den, Wood Burning
HOA Fee: 457/ Monthly
Parcel#: 04858638
Parking: Carport
Parking Notes: Carport
Swimming Pool: Yes
Utilities: City Sewer, City Water, Community Mailbox, Concrete, Curbs, Electricity Available, Sewer Available, Sidewalk
Room Sizes
Living Room: 16.00 x 12.00 Level - 1
Kitchen: 9.00 x 7.00 Level - 1
Bedroom-Primary: 14.00 x 11.00 Level - 1
Bedroom: 9.00 x 11.00 Level - 1
Local Schools
Elementary School: Peach
School District: Arlington ISD
Listed By / Shown By
Listed By
Agency Name: Woodall and Co. Realty, LLC
Agency Contact: 214-763-1830
Agent Name: Jeanine Thames
Shown By
Agency Title: Kelly, Realtors
Agency Phone: (254) 741-1500
Agency Email: info@kellyrealtors.com
Agency Text: (254) 717-6447

Estimate Your Payment
Estimated Payment
$ 421.64 per month $372.78 Principal & Interest $0.00 Property Tax (data not provided by mls) $48.85 Homeowner's Insurance
1104 Riverchase Lane, Unit 204 | MLS# 21258171
This condo located at 1104 Riverchase Lane, Unit 204, Arlington, TX 76011 is currently listed for sale with an asking price of $167,500. This property was built in 1983 and has 2 bedrooms and 1 full and 1 partial baths with 939 sq. ft. Riverchase Lane, Unit 204 is located in the Chasewood Oaks Condo subdivision within the Arlington ISD school district. Search Chasewood Oaks Condo real estate on www.kellyrealtors.com today.