
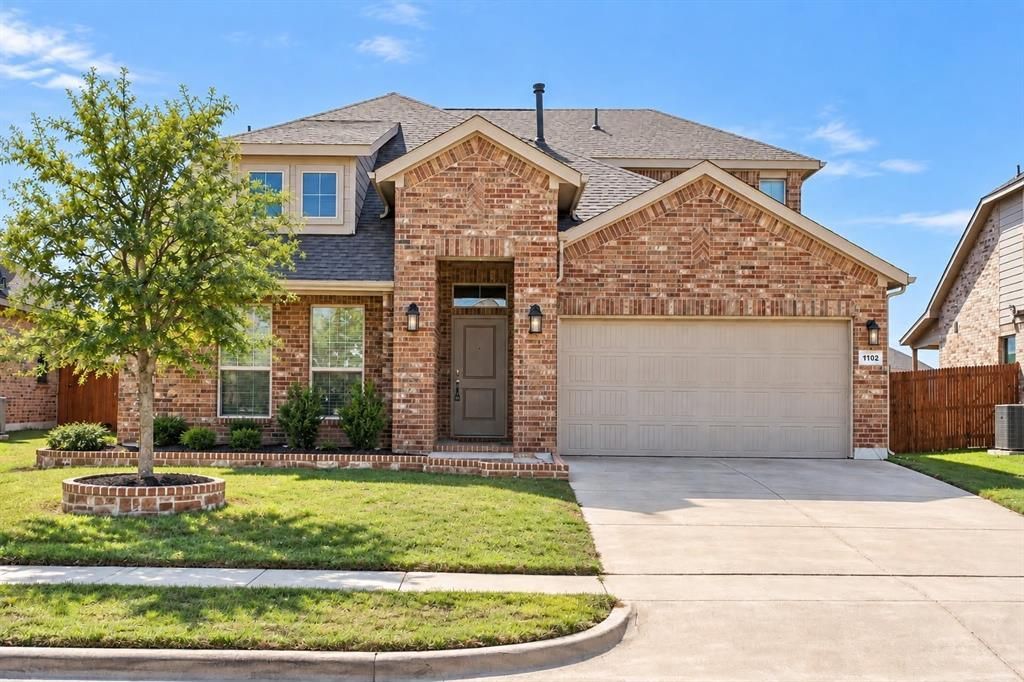
BEDS5
BATHS3 full
SQUARE FEET2,830
MLS#21411745
STATUSActive
PROPERTY TYPEResidential - Single Family
SUBDIVISIONBelclaire-Phase II
SCHOOLCleburne ISD
Property Description
Expansive well designed with 5 bedrooms 3 baths plus bonus room offers wonderful blend of comfortand functionality. A welcoming foyer invites you to the generously sized living are bathed in naturallight. Covered patio and fenced private backyard, park, ponds & walking trails nearby. Built in 2020, thiswell-maintained home offers flexible layout and open concept plan in the main living area. The kitchen isequipped with an oversized island, upgraded Energy star rated gas range with convection and air fryfeatures. granite countertops, tile backsplash, pantry closet, and stainless appliances including a gasrange, built-in microwave, and dishwasher, ideal for everyday living and entertaining. The primary suiteincludes a large walk-in closet and ensuite bath with dual sink vanity, separate soaking tub, and tiledwalk-in shower. 2 living areas, one downstairs and one upstairs. A dedicated laundry room with built-inshelving and room for freezer adds convenience. Upstairs, a large bonus room offers additional spacefor media, work, or recreation. Enjoy outdoor living in the fully fenced backyard with covered patio,perfect for relaxing or dining outside. An attached 2-car garage and neighborhood sidewalks addeveryday ease. Community amenities include a park, playground, walking trails, and two ponds, alllocated nearby.
Property Features
Property Type: Residential - Single Family
Cooling: Ceiling Fan(s), Central Air, Electric
Garage: 2 car attached
Heating: Central, Natural Gas
Home Style: Traditional
Lot Size: 0.17 Acres
Roof Type: Composition
Year Built: 2020
Amenities
Built-in Features
Cable TV Available
Decorative Lighting
Double Vanity
Eat-in Kitchen
Granite Counters
High Speed Internet Available
Kitchen Island
Loft
Open Floorplan
Pantry
Walk-In Closet(s)
Covered Patio/Porch
Rain Gutters
Private Yard
Feature Descriptions
Appliances: Built-in Gas Range, Dishwasher, Disposal, Gas Cooktop, Gas Oven, Microwave, Convection Oven, Plumbed For Gas in Kitchen, Tankless Water Heater, Vented Exhaust Fan
Community Features: Curbs, Fishing, Jogging Path/Bike Path, Park, Playground, Sidewalks
Days on Site: 2
Exterior: Brick
Fencing: Back Yard, Wood
Flooring: Carpet, Luxury Vinyl Plank
HOA Fee: 400/ Annually
Laundry: Electric Dryer Hookup, Utility Room, Full Size W/D Area
Lot: Few Trees, Interior Lot, Landscaped
Parcel#: 126206012020
Parking: Concrete, Driveway, Garage, Garage Door Opener, Garage Faces Front, Garage Single Door, Inside Entrance, Kitchen Level
Parking Notes: Concrete, Driveway, Garage, Garage Door Opener, Garage
Patio/Porch: Covered
Utilities: Cable Available, City Sewer, City Water, Concrete, Curbs, Electricity Connected, Individual Gas Meter, Individual Water Meter, Sidewalk
Window: Window Coverings
Local Schools
Elementary School: Gerard
School District: Cleburne ISD
Listed By / Shown By
Listed By
Agency Name: Coldwell Banker Apex, REALTORS
Agency Contact: 512-971-0320
Agent Name: Molly-Kimberlyn Ross
Shown By
Agency Title: Kelly, Realtors
Agency Phone: (254) 741-1500
Agency Email: info@kellyrealtors.com
Agency Text: (254) 717-6447

Estimate Your Payment
Estimated Payment
$ 956.55 per month $845.72 Principal & Interest $0.00 Property Tax (data not provided by mls) $110.83 Homeowner's Insurance
1102 Tiburon Trail | MLS# 21411745
This single family home located at 1102 Tiburon Trail, Cleburne, TX 76033 is currently listed for sale with an asking price of $380,000. This property was built in 2020 and has 5 bedrooms and 3 full baths with 2830 sq. ft. Tiburon Trail is located in the Belclaire-Phase II subdivision within the Cleburne ISD school district. Search Belclaire-Phase II real estate on www.kellyrealtors.com today.