
BEDS4
BATHS3 full
SQUARE FEET3,127
MLS#21393048
STATUSActive
PROPERTY TYPEResidential - Single Family
SUBDIVISIONSouthpointee Ph 1a Sec 1
SCHOOLMansfield ISD
Property Description
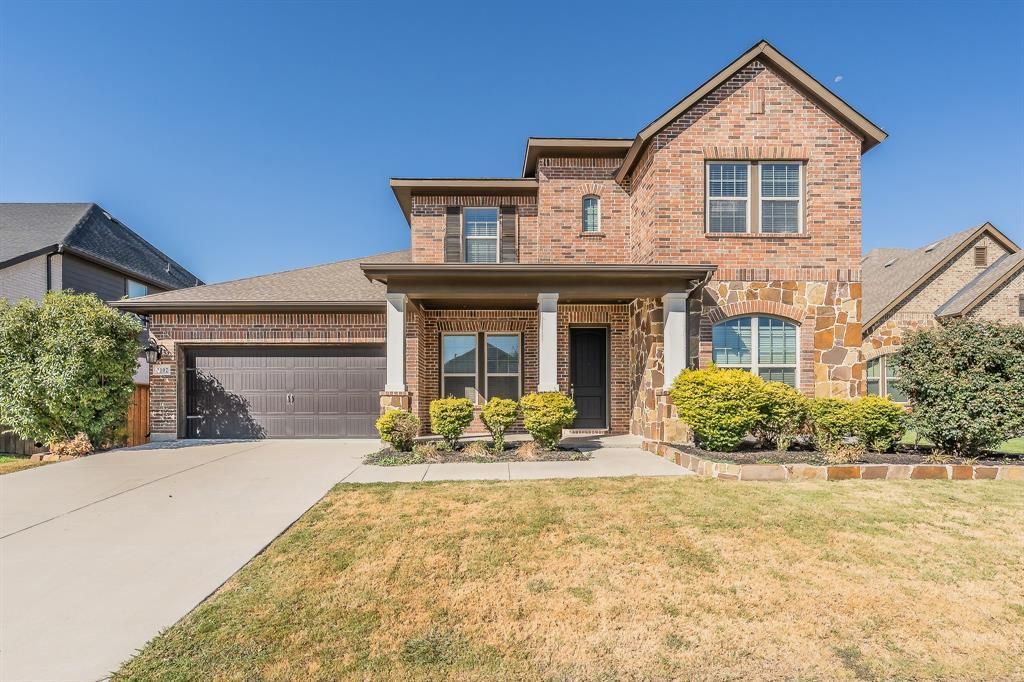
Welcome to this spacious HomePath property offering 4 bedrooms, 3 full baths with a versatile floor plan designed for comfortable everyday living. The open concept main level features beautiful wood flooring, a large living area with a striking fireplace and an impressive kitchen with abundant cabinetry, granite countertops, stainless appliances and an oversized island overlooking the living and dining areas. The primary suite is downstairs, along with a second downstairs bedroom and full bath, providing excellent flexibility for guests. Upstairs you'll find two additional bedrooms plus a large second living-game room and separate media room, giving everyone plenty of space to spread out. Fresh interior paint and new carpet make this home move-in ready. Outside, enjoy the fenced backyard and covered patio for relaxing or entertaining. First Time Buyers: Complete theHomePath Ready Buyer homeownership course on HomePath.com. Attach certificate to offer for up to 3% closing costassistance. Check HomePath.com for details. Restrictions apply. This is a Fannie Mae HomePath property. Buyer and Buyer’s Agent are responsible for independently verifying all information, including but not limited to measurements, square footage, schools, taxes, HOA information, features, and property condition. Photos may have been virtually staged and-or digitally enhanced for marketing purposes.
Property Features
Property Type: Residential - Single Family
Cooling: Central Air, Electric
Fireplaces: 1
Garage: 3 car attached
Heating: Central, Natural Gas
Home Style: Traditional
Lot Size: 0.17 Acres
Roof Type: Composition
Year Built: 2017
Amenities
Built-in Features
Cable TV Available
Eat-in Kitchen
High Speed Internet Available
Kitchen Island
Open Floorplan
Vaulted Ceiling(s)
Walk-In Closet(s)
Covered Patio/Porch
Feature Descriptions
Appliances: Dishwasher, Disposal, Electric Oven, Gas Cooktop, Gas Water Heater, Microwave, Plumbed For Gas in Kitchen
Community Features: Community Pool, Sidewalks
Days on Site: 6
Exterior: Brick, Rock/Stone
Fencing: Wood
Fireplace: Gas Logs, Gas Starter, Glass Doors, Living Room
Flooring: Carpet, Ceramic Tile, Luxury Vinyl Plank
HOA Fee: 400/ Semi-Monthly
Laundry: Electric Dryer Hookup, Utility Room, Full Size W/D Area, Dryer Hookup, Washer Hookup
Lot: Few Trees, Interior Lot, Leasehold, Sprinkler System, Subdivision
Parcel#: 126405618020
Parking: Driveway, Garage, Garage Door Opener, Garage Faces Front, Tandem
Parking Notes: Driveway, Garage, Garage Door Opener, Garage Faces Fr
Patio/Porch: Covered, Front Porch, Patio
Swimming Pool: Yes
Utilities: Cable Available, City Sewer, City Water
Window: Window Coverings
Room Sizes
Bedroom: 12.00 x 18.00 Level - 1
Office: 11.00 x 15.00 Level - 1
Dining Room: 12.00 x 27.00 Level - 1
Living Room: 20.00 x 21.00 Level - 1
Kitchen: 25.00 x 20.00 Level - 1
Bedroom-Primary: 13.00 x 18.00 Level - 1
Game Room: 17.00 x 15.00 Level - 2
Media Room: 18.00 x 17.00 Level - 2
Bedroom: 12.00 x 14.00 Level - 2
Bedroom: 12.00 x 11.00 Level - 2
Local Schools
Elementary School: Brenda Norwood
School District: Mansfield ISD
Listed By / Shown By
Listed By
Agency Name: TDT Realtors
Agency Contact: 817-239-0038
Agent Name: Elizabeth Deane
Shown By
Agency Title: Kelly, Realtors
Agency Phone: (254) 741-1500
Agency Email: info@kellyrealtors.com
Agency Text: (254) 717-6447

Estimate Your Payment
Estimated Payment
$ 1,421.99 per month $1,257.22 Principal & Interest $0.00 Property Tax (data not provided by mls) $164.76 Homeowner's Insurance
1102 Rendon Place | MLS# 21393048
This single family home located at 1102 Rendon Place, Mansfield, TX 76063 is currently listed for sale with an asking price of $564,900. This property was built in 2017 and has 4 bedrooms and 3 full baths with 3127 sq. ft. Rendon Place is located in the Southpointee Ph 1a Sec 1 subdivision within the Mansfield ISD school district. Search Southpointee Ph 1a Sec 1 real estate on www.kellyrealtors.com today.