
BEDS4
BATHS2 full 1 partial
SQUARE FEET2,443
MLS#2016616
STATUSNew
PROPERTY TYPEResidential - Single Family
SUBDIVISIONMillican Grove
SCHOOLEast Central ISD
Property Description
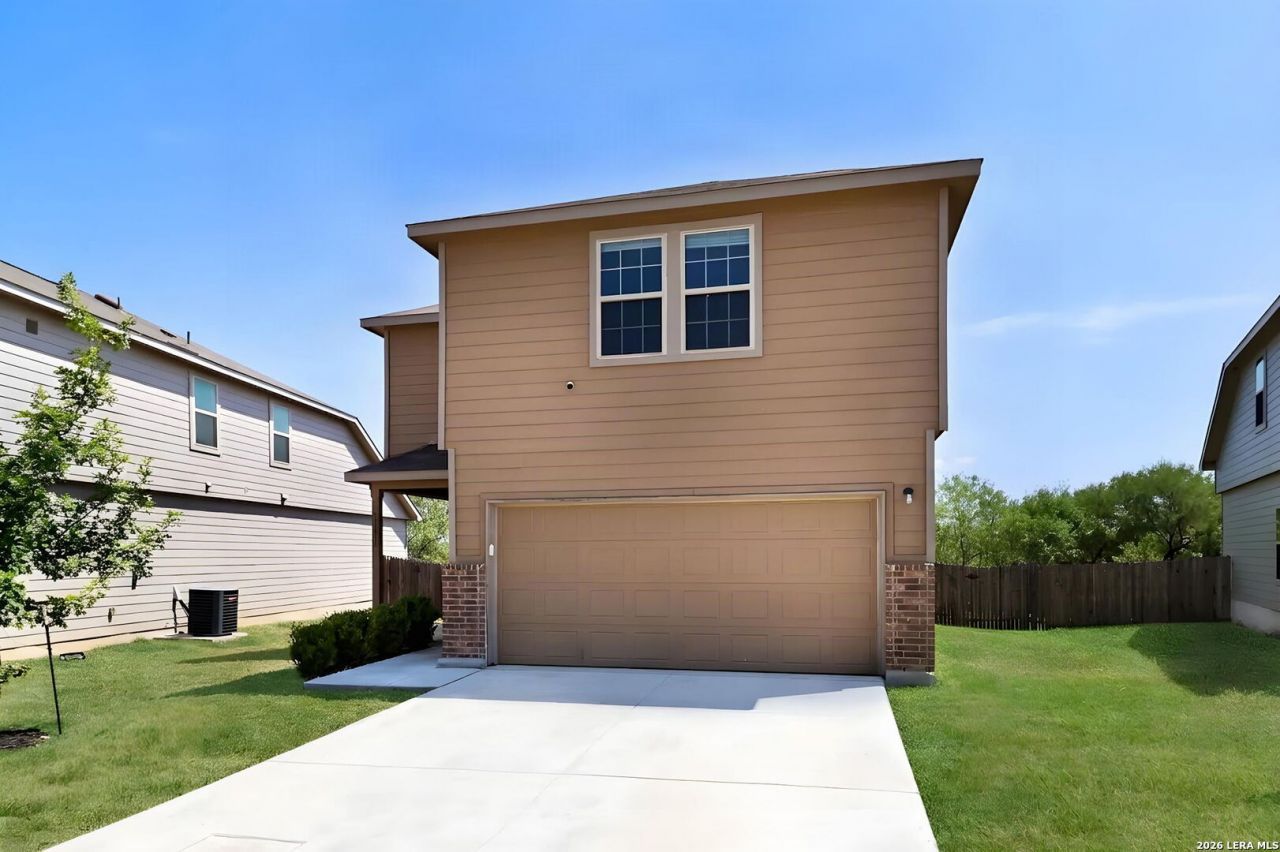
***OPEN HOUSE, SATURDAY, September 19, 2026, 11AM-3PM*** This beautifully maintained 4-bedroom, 2.5-bath home, built in 2021, offers approximately 2,445 sq. ft and is ideally situated on a cul-de-sac with no rear neighbors and a peaceful greenbelt behind the home. The open-concept layout features spacious living areas and a kitchen with 42-inch espresso cabinetry and an upgraded tile backsplash. The primary bath offers a convenient tub/shower combination. Enjoy the covered back patio, fully sodded yard, and a detached, electricity-equipped shed transformed into the perfect private hobby or entertainment retreat ideal for a workshop, office, game room, man cave or she shed. Conveniently located near major highways, shopping, dining, and military installations.
Property Features
Property Type: Residential - Single Family
Cooling: One Central
Fenced: Yes
Fuel Type: Electric
Heating: Central
Home Style: Two Story
Lot Size: 0.12 Acres
Roof Type: Composition
Stories: 2.0
Taxes: $7,638
Year Built: 2020
Feature Descriptions
Builder Name: Bella Vista
Currenty Leased: No
Days on Site: 2
Energy Efficient: Programmable Thermostat, Double Pane Windows, Energy Star Appliances, Storm Doors, Ceiling Fans
Exterior: Brick, Siding
Exterior: Patio Slab, Privacy Fence, Storm Doors
Flooring: Carpeting, Ceramic Tile
Foundation: Slab
Green Certification: Energy Star Certified
Hoa Fee: 79.4/Quarterly
HOA Mandatory: Yes
HOA Name: ALAMO MANAGEMENT GROUP
Improvements: Street Paved, Curbs, Street Gutters, Sidewalks, Streetlights, City Street
Inclusions: Ceiling Fans, Chandelier, Washer Connection, Dryer Connection, Cook Top, Self-Cleaning Oven, Microwave Oven, Stove/Range, Disposal, Dishwasher, Vent Fan, Smoke Alarm, Security System (Owned), Pre-Wired for Security, Electric Water Heater, Garage Door Opener, Plumb for Wa
Interior: One Living Area, Separate Dining Room, Walk-In Pantry, Game Room, Loft, All Bedrooms Upstairs, Open Floor Plan, Cable TV Available, High Speed Internet, Laundry Main Level, Laundry Lower Level, Laundry Room, Walk in Closets, Attic - Access only
Lot: Cul-de-Sac/Dead End, City View
Miscellaneous: City Bus, Cluster Mail Box, School Bus, As-Is
Multiple HOA: No
Neighborhood Amenities: Park/Playground, None
Parking: Two Car Garage
Pool/Spa: None
Security: yes
Supplier - Electric: CPS
Supplier - Garbage: CPS
Supplier - Sewer: E CNTRL SUD
Supplier - Water: E CNTRL SUD
Tax By Multiple Counties: No
Type: Single Family Detached
Water/Sewer: Water System
Windows: All Remain
Room Sizes
Bedroom 2: 13 X 12
Bedroom 3: 13 X 12
Bedroom 4: 12 X 12
Kitchen: 14 X 12
Living Room: 22 X 16
Local Schools
High School: East Central
Middle School: Heritage
Elementary School: Honor
School District: East Central ISD
Listed By / Shown By
Listed By
Agency Name: Levi Rodgers Real Estate Group
Agency Phone: (210) 331-7000
Shown By
Agency Title: Kelly, Realtors
Agency Phone: (254) 741-1500
Agency Email: info@kellyrealtors.com
Agency Text: (254) 717-6447

Estimate Your Payment
Estimated Payment
$ 1,404.26 per month $678.80 Principal & Interest $636.50 Property Tax $88.96 Homeowner's Insurance
11018 Airmen | MLS# 2016616
This single family home located at 11018 Airmen, Converse, TX 78109 is currently listed for sale with an asking price of $305,000. This property was built in 2020 and has 4 bedrooms and 2 full and 1 partial baths with 2443 sq. ft. Airmen is located in the Millican Grove subdivision within the East Central ISD school district. Search Millican Grove real estate on www.kellyrealtors.com today.