
BEDS4
BATHS2 full
SQUARE FEET1,821
MLS#1990249
STATUSActive Option
PROPERTY TYPEResidential - Single Family
SUBDIVISIONWHISPERING OAKS
SCHOOLNorthside
Property Description
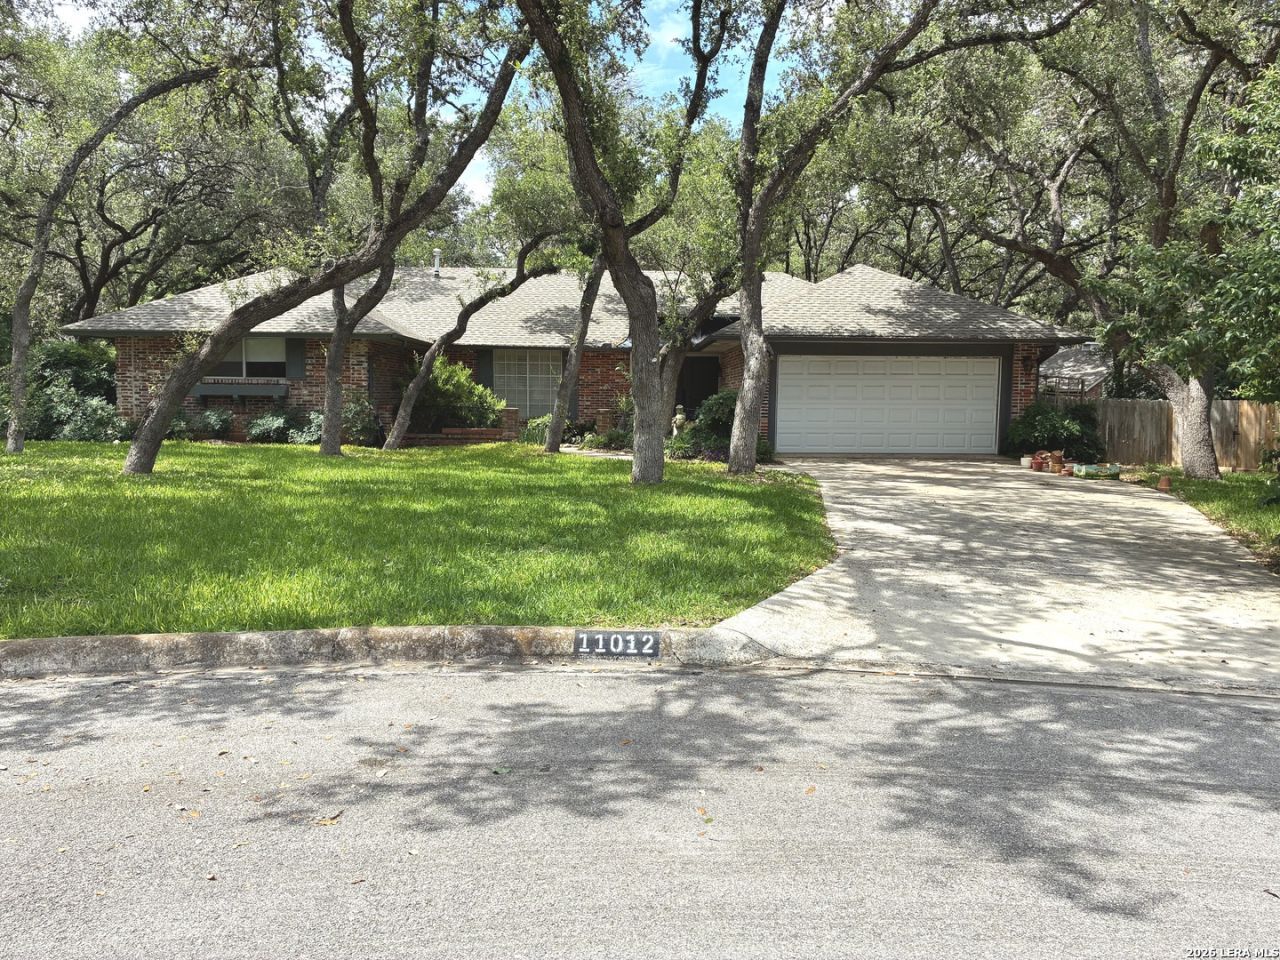
Elegant all-brick single-level residence tucked on a serene cul-de-sac in the heart of San Antonio, showcasing versatile four-room living with two pristine full baths, an attached garage outfitted with custom built-ins, enchanting front and rear gardens shaded by mature trees and nourished by a full-yard sprinkler system, and the charm of a voluntary HOA offering access to a beautiful community pool.
Property Features
Property Type: Residential - Single Family
Cooling: One Central
Fireplaces: 1
Fuel Type: Natural Gas
Heating: Central
Home Style: One Story
Lot Size: 0.34 Acres
Roof Type: Composition
Stories: 1.0
Taxes: $8,172
Year Built: 1969
Feature Descriptions
Builder Name: unknow
Days on Site: 36
Exterior: Brick
Fireplace: One, Living Room, Gas
Flooring: Ceramic Tile, Wood
Foundation: Slab
HOA Mandatory: Voluntary
Inclusions: Ceiling Fans, Chandelier, Washer Connection, Dryer Connection, Microwave Oven, Stove/Range, Refrigerator, Disposal, Dishwasher, Smoke Alarm, Garage Door Opener
Interior: One Living Area
Neighborhood Amenities: Pool, Tennis
Parking: Two Car Garage
Pool/Spa: None
Tax By Multiple Counties: No
Type: Single Family Detached
Water/Sewer: Water System
Windows: Some Remain
Room Sizes
Bedroom 2: 9 X 12
Bedroom 3: 11 X 10
Bedroom 4: 13 X 10
Kitchen: 9 X 10
Dining Room: 12 X 21
Living Room: 16 X 18
Local Schools
High School: Call District
Middle School: Call District
Elementary School: Call District
School District: Northside
Listed By / Shown By
Listed By
Agency Name: Vortex Realty
Agency Phone: (210) 647-6557
Shown By
Agency Title: Kelly, Realtors
Agency Phone: (254) 741-1500
Agency Email: info@kellyrealtors.com
Agency Text: (254) 717-6447

Estimate Your Payment
Estimated Payment
$ 1,587.20 per month $801.20 Principal & Interest $681.00 Property Tax $105.00 Homeowner's Insurance
11012 Whisper Hollow | MLS# 1990249
This single family home located at 11012 Whisper Hollow, San Antonio, TX 78230 is currently listed for sale with an asking price of $360,000. This property was built in 1969 and has 4 bedrooms and 2 full baths with 1821 sq. ft. Whisper Hollow is located in the WHISPERING OAKS subdivision within the Northside school district. Search WHISPERING OAKS real estate on www.kellyrealtors.com today.