
BEDS4
BATHS3 full 1 partial
SQUARE FEET3,022
MLS#21315485
STATUSActive
PROPERTY TYPEResidential - Single Family
SUBDIVISIONGreenview Village At Savannah
SCHOOLDenton ISD
Property Description
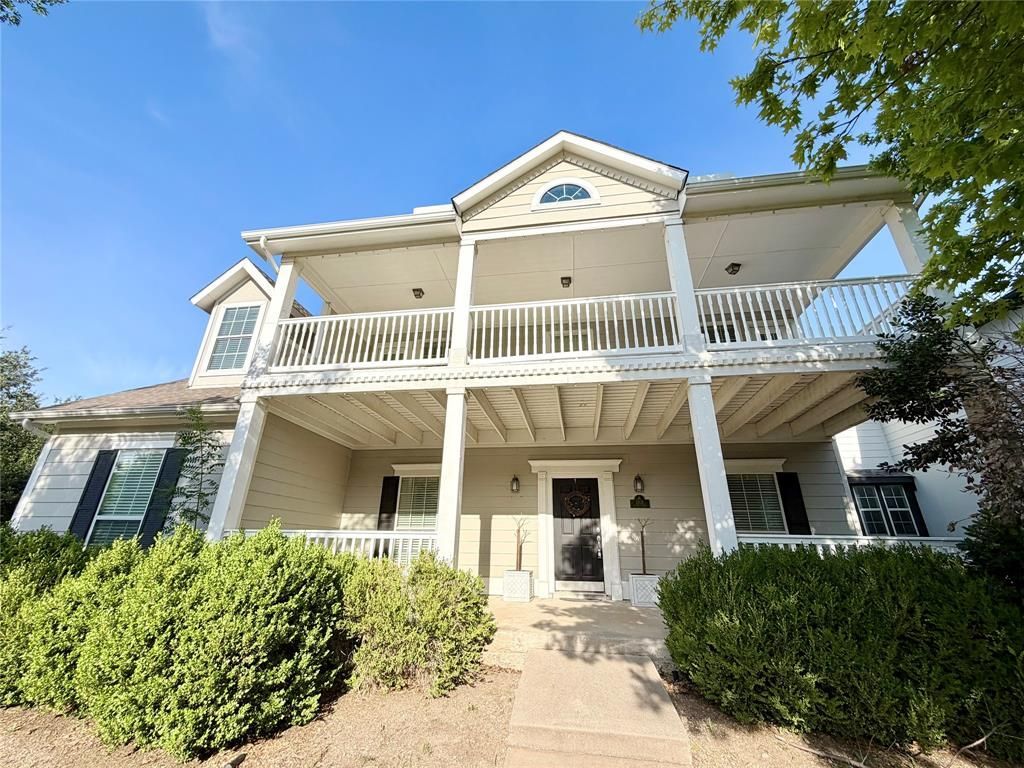
Priced to Sell with a $5,000 Seller Contribution toward Buyer's Closing Costs! This is a fantastic opportunity to make this spacious home your own. Offering over 3,000 square feet on an oversized corner lot directly across from a beautiful greenbelt park with a playground. This home features an open, light-filled floor plan with a private first-floor primary suite, real hardwood flooring throughout the downstairs living areas, a decorative stone fireplace, and game and media rooms with an oversized backyard ideal for entertaining. Plenty of room for a pool to enjoy in the hot Texas summers!Recent updates include new carpet throughout the upstairs, loft, and media room (2025), water heater replaced within the last 1.5 years, and roof replaced in 2019.Enjoy relaxing on the expansive covered front porch or the upstairs covered balcony. Located in a sought-after resort-style community, residents enjoy exceptional amenities including an Olympic-size swimming pool, water slides and spray park, separate adult pool, three-level fitness center, tennis courts, basketball courts, playgrounds, walking trails, and year-round HOA-sponsored community events.Don't miss this incredible opportunity to own a beautiful home with outstanding potential in an amenity-rich neighborhood!Motivated seller - Bring your offer!
Property Features
Property Type: Residential - Single Family
Cooling: Attic Fan, Central Air, Electric
Fireplaces: 1
Garage: 2 car attached
Heating: Natural Gas
Home Style: Traditional
Lot Size: 0.21 Acres
Roof Type: Composition
Year Built: 2006
Amenities
Decorative Lighting
Eat-in Kitchen
Loft
Walk-In Closet(s)
Covered Patio/Porch
Feature Descriptions
Appliances: Dishwasher, Disposal, Electric Oven, Electric Range, Gas Water Heater, Microwave
Community Features: Club House, Community Pool, Curbs, Fitness Center, Jogging Path/Bike Path, Park, Playground, Pool, Tennis Court(s)
Days on Site: 59
Exclusions: Washer/dryer - willing to negotiate
Exterior: Siding, Wood
Fencing: Back Yard, Fenced, Vinyl
Fireplace: Decorative, Gas, Gas Logs
Flooring: Carpet, Ceramic Tile, Hardwood, Vinyl, Wood
HOA Fee: 425/ Semi-Annual
Laundry: Utility Room, Dryer Hookup, Washer Hookup
Lot: Landscaped, Park View, Sprinkler System
Other Equipment: Satellite Dish
Parcel#: R279668
Parking: Concrete, Direct Access, Driveway, Garage, Garage Door Opener, Garage Double Door, Garage Faces Rear, Kitchen Level, Off Street
Parking Notes: Concrete, Direct Access, Driveway, Garage, Garage Door
Patio/Porch: Covered, Deck, Front Porch, Rear Porch
Swimming Pool: Yes
Utilities: Cable Available, City Sewer, City Water, Concrete, Electricity Available, Electricity Connected, Individual Gas Meter, Individual Water Meter, MUD Water
Window: Window Coverings
Room Sizes
Living Room: 18.00 x 18.00 Level - 1
Bedroom-Primary: 16.00 x 20.00 Level - 1
Dining Room: 13.00 x 13.00 Level - 1
Kitchen: 17.00 x 13.00 Level - 1
Bedroom: 12.00 x 22.00 Level - 2
Bedroom: 12.00 x 12.00 Level - 2
Bedroom: 14.00 x 12.00 Level - 2
Media Room: 25.00 x 15.00 Level - 2
Local Schools
Elementary School: Savannah
School District: Denton ISD
Listed By / Shown By
Listed By
Agency Name: Funk Realty Group, LLC
Agency Contact: 972-716-3865
Agent Name: Cherie Reed
Shown By
Agency Title: Kelly, Realtors
Agency Phone: (254) 741-1500
Agency Email: info@kellyrealtors.com
Agency Text: (254) 717-6447

Estimate Your Payment
Estimated Payment
$ 956.55 per month $845.72 Principal & Interest $0.00 Property Tax (data not provided by mls) $110.83 Homeowner's Insurance
1101 Wenk Court | MLS# 21315485
This single family home located at 1101 Wenk Court, Aubrey, TX 76227 is currently listed for sale with an asking price of $380,000. This property was built in 2006 and has 4 bedrooms and 3 full and 1 partial baths with 3022 sq. ft. Wenk Court is located in the Greenview Village At Savannah subdivision within the Denton ISD school district. Search Greenview Village At Savannah real estate on www.kellyrealtors.com today.