
BEDS5
BATHS5 full
SQUARE FEET4,331
MLS#21333789
STATUSActive
PROPERTY TYPERental - Single Family
SUBDIVISIONViridian Village 1e-3
SCHOOLHurst-Euless-Bedford ISD
Property Description
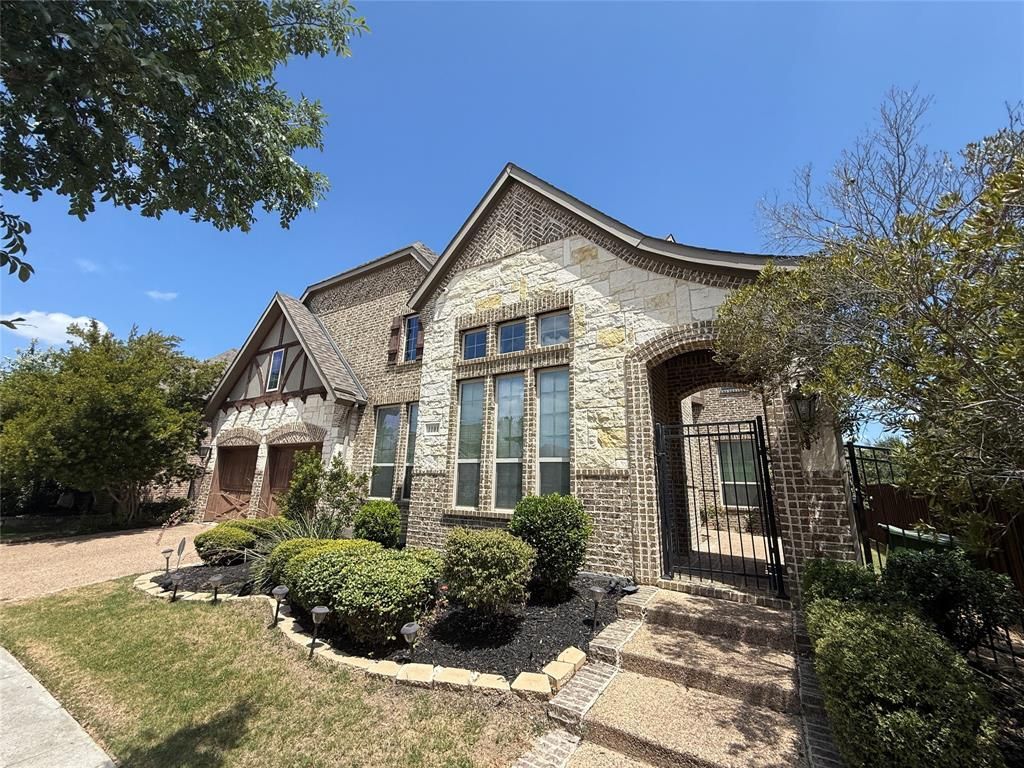
Stunning designer home with 5 bedrooms, 5 full bathrooms, bonus rooms and beautiful additions. The two-story home opens into a stunning foyer, flanked by formal dining and study. Gourmet kitchen exquisitely designed with a large island overlooking the family room. Luxury primary suite offers separate vanities, separate tub and large shower and a large, divided walk in closet. The upper floor features a large games room, living room, a two-tiered media room and 3 bedrooms with en-suite bathrooms. Large, covered patio at the back with large, grassed yard,
Property Features
Property Type: Rental - Single Family
Cooling: Central Air, Electric
Fireplaces: 1
Garage: 3 car attached
Heating: Central, Natural Gas
Home Style: Traditional
Lot Size: 0.20 Acres
Roof Type: Composition
Year Built: 2017
Amenities
Chandelier
Decorative Lighting
Kitchen Island
Open Floorplan
Pantry
Covered Patio/Porch
Rain Gutters
Lighting
Feature Descriptions
Appliances: Built-in Gas Range, Dishwasher, Disposal, Electric Oven, Microwave, Double Oven, Refrigerator, Vented Exhaust Fan
Community Features: Club House, Community Pool, Community Sprinkler, Curbs, Greenbelt, Jogging Path/Bike Path, Lake, Park, Pickle Ball Court, Playground, Sidewalks, Tennis Court(s)
Days on Site: 60
Exterior: Brick, Rock/Stone
Fencing: Wood
Fireplace: Gas Logs, Gas Starter, Living Room
Flooring: Carpet, Ceramic Tile, Wood
Green Features: Appliances, Doors, HVAC, Insulation, Rain / Freeze Sensors, Thermostat, Windows
Laundry: Utility Room, Full Size W/D Area
Lot: Few Trees, Interior Lot, Landscaped, Lrg. Backyard Grass, Sprinkler System, Subdivision
Parcel#: 42132647
Parking: Additional Parking, Concrete, Garage, Garage Door Opener, Garage Double Door, Garage Faces Front, On Street
Parking Notes: Additional Parking, Concrete, Garage, Garage Door Ope
Pets Allowed: Call
Security: Smoke Detector(s)
Swimming Pool: Yes
Utilities: City Sewer, City Water, Concrete, Curbs, Sidewalk, Underground Utilities
Window: Window Coverings
Room Sizes
Bedroom-Primary: 15.00 x 17.00 Level - 1
Dining Room: 13.00 x 11.00 Level - 1
Bedroom: 11.00 x 11.00 Level - 1
Bedroom: 12.00 x 12.00 Level - 2
Game Room: 18.00 x 19.00 Level - 2
Den: 10.00 x 10.00 Level - 1
Kitchen: 18.00 x 13.00 Level - 1
Bedroom: 13.00 x 11.00 Level - 2
Bedroom: 13.00 x 12.00 Level - 2
Media Room: 15.00 x 14.00 Level - 2
Local Schools
Elementary School: Viridian
School District: Hurst-Euless-Bedford ISD
Listed By / Shown By
Listed By
Agency Name: The Michael Group Real Estate
Agency Contact: 817-577-9000
Agent Name: Mike Redmond
Shown By
Agency Title: Kelly, Realtors
Agency Phone: (254) 741-1500
Agency Email: info@kellyrealtors.com
Agency Text: (254) 717-6447

1101 Prairie Ridge Lane | MLS# 21333789
This property located at 1101 Prairie Ridge Lane, Arlington, TX 76005 is currently listed for rent with an asking price of $4,995 / Monthly. Prairie Ridge Lane is located within the Hurst-Euless-Bedford ISD school district. Search Arlington real estate on www.kellyrealtors.com today.