
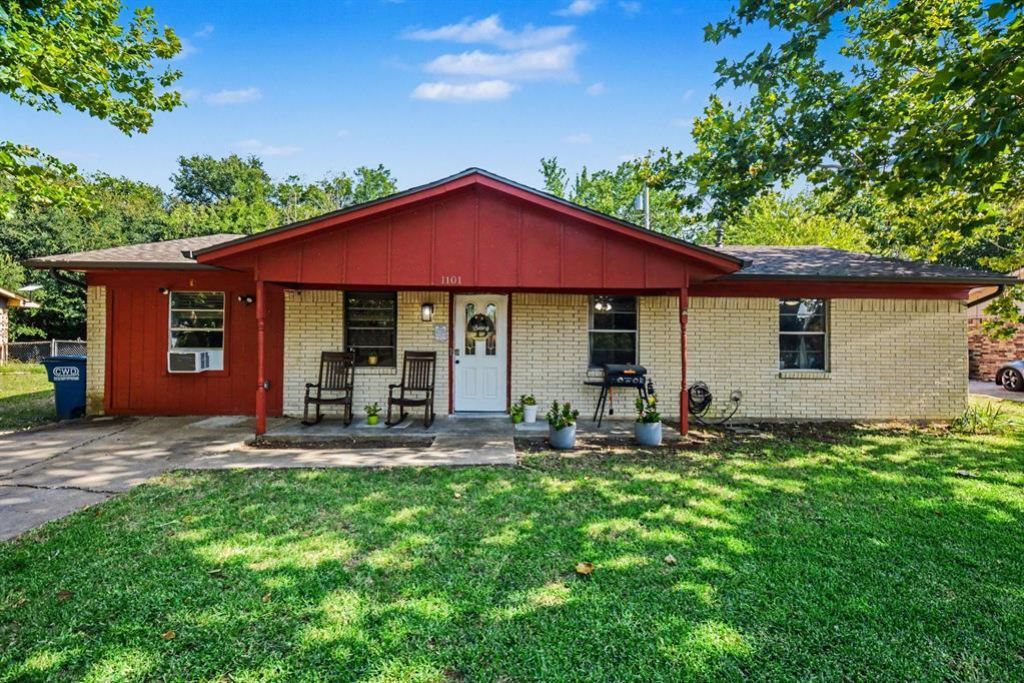
BEDS3
BATHS1 full 1 partial
SQUARE FEET1,273
MLS#21340398
STATUSActive
PROPERTY TYPEResidential - Single Family
SUBDIVISIONAbbott Sub 2nd Instl
SCHOOLPrinceton ISD
Property Description
Welcome home to a charming home nestled in a peaceful and welcoming neighborhood. This property features several updates completed in 2023 including a new roof, electrical updates throughout, foundation repair, water heater, insulation, and a French drain with multiple collection sites and sump pump. There is plenty of living space in the oversized family room along with a spacious backyard offering a wonderful area for kids and pets to play, relax and enjoy an evening barbecue and campfire. The unique touches include a sliding barn door in the kitchen to close off the laundry room and natural wood beams and trim throughout the home, along with the large storage closet and 8 x 16 shed. Create lasting memories in a comfortable home enjoying the peace of mind that comes with knowing many of the major improvements have already been taken care of. Come take a look! All information is deemed reliable but not guaranteed.
Property Features
Property Type: Residential - Single Family
Cooling: Ceiling Fan(s), Central Air, Electric, Wall/Window Un
Heating: Electric
Lot Size: 0.19 Acres
Roof Type: Composition
Year Built: 1968
Amenities
Cable TV Available
Eat-in Kitchen
High Speed Internet Available
Natural Woodwork
Open Floorplan
Pantry
Feature Descriptions
Appliances: Dishwasher, Disposal, Electric Range, Electric Water Heater, Microwave
Days on Site: 1
Exclusions: refrigerator
Fencing: Chain Link
Flooring: Carpet, Ceramic Tile, Luxury Vinyl Plank
Laundry: Electric Dryer Hookup, Utility Room, Full Size W/D Area
Parcel#: R095400101601
Parking: Driveway
Parking Notes: Driveway
Utilities: City Sewer, City Water
Local Schools
Elementary School: Godwin
School District: Princeton ISD
Listed By / Shown By
Listed By
Agency Name: Keller Williams Realty DPR
Agency Contact: 214-287-1211
Agent Name: Janie Oliver
Shown By
Agency Title: Kelly, Realtors
Agency Phone: (254) 741-1500
Agency Email: info@kellyrealtors.com
Agency Text: (254) 717-6447

Estimate Your Payment
Estimated Payment
$ 528.37 per month $467.15 Principal & Interest $0.00 Property Tax (data not provided by mls) $61.22 Homeowner's Insurance
1101 Mckinney Avenue | MLS# 21340398
This single family home located at 1101 Mckinney Avenue, Princeton, TX 75407 is currently listed for sale with an asking price of $209,900. This property was built in 1968 and has 3 bedrooms and 1 full and 1 partial baths with 1273 sq. ft. Mckinney Avenue is located in the Abbott Sub 2nd Instl subdivision within the Princeton ISD school district. Search Abbott Sub 2nd Instl real estate on www.kellyrealtors.com today.