
BEDS4
BATHS3 full 1 partial
SQUARE FEET2,795
MLS#21320677
STATUSActive
PROPERTY TYPEResidential - Single Family
SUBDIVISIONWhitestone Ranch Ph 4
SCHOOLFort Worth ISD
Property Description
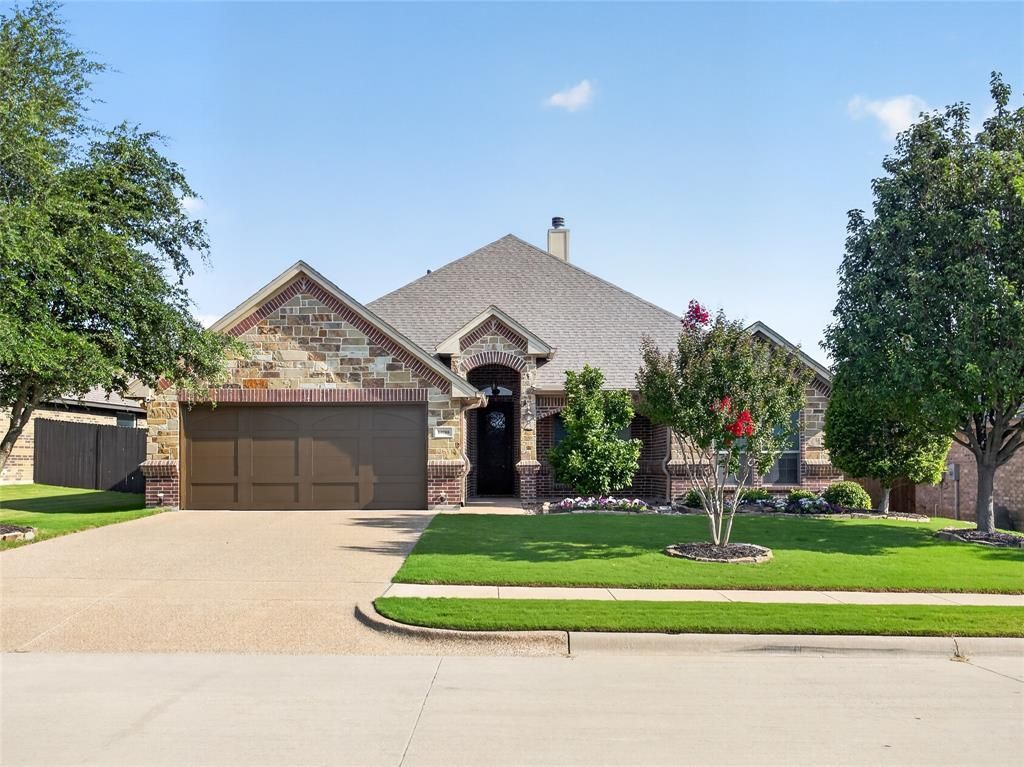
Homes like this are easy to appreciate because the care that's gone into them is obvious at every turn. From the custom iron front door to the long list of recent improvements, every update has been made with quality and longevity in mind. The recently refreshed kitchen feels bright and inviting with freshly painted cabinetry, while an expanded custom pantry with built-in shelving and a wine rack adds storage you'll actually use. Anchoring the living room is a striking floor-to-ceiling stone fireplace that brings warmth to the heart of the home. The flexible front bedroom, complete with double doors and tile flooring, works beautifully as a home office, playroom, or guest space. Upstairs is an additional living space with new French doors that bring in even more natural light. Step outside to a covered patio that's ready for everything from quiet mornings to evenings grilling with friends, then enjoy being a short walk from neighborhood parks, scenic trails, and Whitestone Golf Club.
Property Features
Property Type: Residential - Single Family
Cooling: Central Air
Fireplaces: 1
Garage: 2 car attached
Heating: Central
Home Style: Traditional
Lot Size: 0.16 Acres
Roof Type: Shingle
Year Built: 2014
Amenities
Decorative Lighting
Double Vanity
Eat-in Kitchen
Granite Counters
High Speed Internet Available
Kitchen Island
Open Floorplan
Pantry
Walk-In Closet(s)
Feature Descriptions
Appliances: Built-in Gas Range, Dishwasher, Disposal, Electric Oven, Electric Water Heater, Microwave, Tankless Water Heater
Days on Site: 4
Exclusions: See offer instructions
Exterior: Brick, Stone Veneer
Fireplace: Gas, Living Room
Flooring: Carpet, Tile
Green Features: Appliances, Windows
HOA Fee: 750/ Annually
Laundry: Utility Room, Dryer Hookup, Washer Hookup
Lot: Few Trees, Interior Lot, Landscaped, Sprinkler System, Subdivision
Parcel#: 42020911
Parking: Concrete, Driveway, Garage
Parking Notes: Concrete, Driveway, Garage
Utilities: City Sewer, City Water, Electricity Connected, Individual Gas Meter
Window: Window Coverings
Local Schools
Elementary School: Westpark
School District: Fort Worth ISD
Listed By / Shown By
Listed By
Agency Name: League Real Estate
Agency Contact: 817-523-9113
Agent Name: Brittany Mccann
Shown By
Agency Title: Kelly, Realtors
Agency Phone: (254) 741-1500
Agency Email: info@kellyrealtors.com
Agency Text: (254) 717-6447

Estimate Your Payment
Estimated Payment
$ 1,359.31 per month $1,201.81 Principal & Interest $0.00 Property Tax (data not provided by mls) $157.50 Homeowner's Insurance
11000 Wanamaker Drive | MLS# 21320677
This single family home located at 11000 Wanamaker Drive, Benbrook, TX 76126 is currently listed for sale with an asking price of $539,999. This property was built in 2014 and has 4 bedrooms and 3 full and 1 partial baths with 2795 sq. ft. Wanamaker Drive is located in the Whitestone Ranch Ph 4 subdivision within the Fort Worth ISD school district. Search Whitestone Ranch Ph 4 real estate on www.kellyrealtors.com today.