
BEDS5
BATHS6 full 1 partial
SQUARE FEET5,245
MLS#21375274
STATUSActive
PROPERTY TYPEResidential - Single Family
SUBDIVISIONRidge Lakes Ph 2
SCHOOLRockwall ISD
Property Description
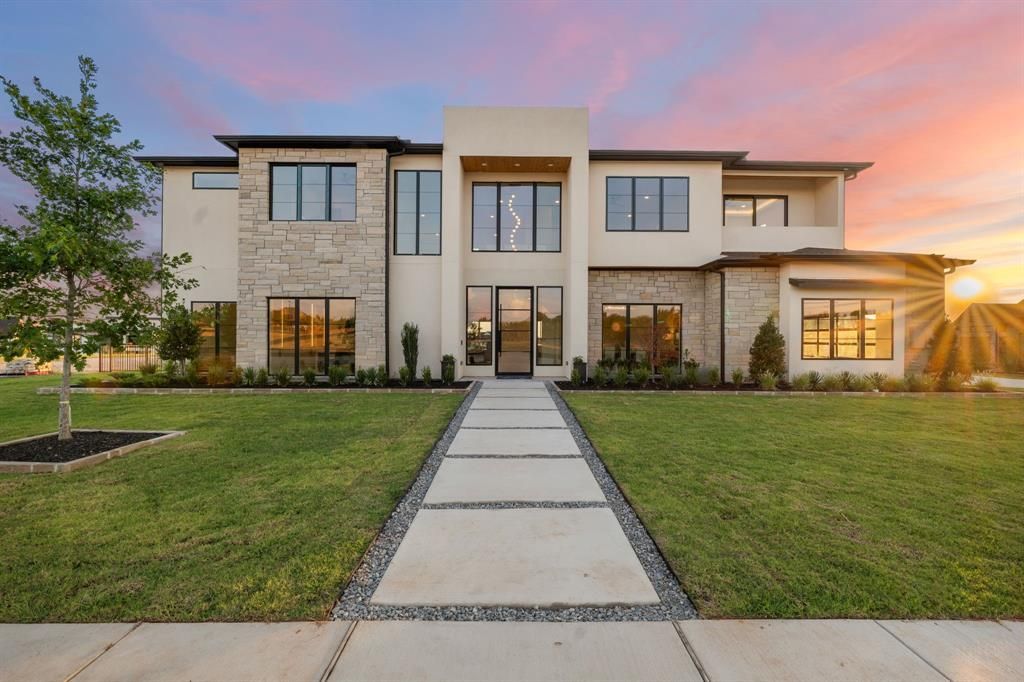
Set on a 0.8 acre lot in prestigious Ridge Lakes of Heath, this modern estate combines architectural precision with resort living. Upon entering, your eyes are immediately drawn through expansive sliding glass doors to a stunning pool and private backyard retreat. The main level showcases a custom Venetian plaster fireplace matching the kitchen vent hood, alongside a sculptural floating white oak staircase with seamless glass railings. Designed for effortless living, the first floor features a private office with built ins, a guest ensuite, and an extraordinary primary sanctuary with a double vanity, massive walk in shower, soaking tub, sauna, and a walk in closet with fully illuminated cabinetry.Upstairs, the home continues to impress with a dedicated media room and a second living area featuring a custom wet bar, perfect for movie nights or entertaining guests. Slide back the main level glass doors to experience an outdoor haven built for memorable gatherings. The outdoor kitchen features a dedicated pizza oven ready for weekend cooking, while the heated pool and integrated spa showcase tranquil water features. Beyond the patio lies an expansive flat grass backyard offering incredible room to roam. Complete with an impressive four car garage, this new construction home delivers an elevated, one of a kind setting tailored for luxury living.
Property Features
Property Type: Residential - Single Family
Cooling: Ceiling Fan(s), Central Air, Electric
Fireplaces: 2
Garage: 4 car attached
Heating: Central, Natural Gas
Home Style: Contemporary/Modern
Lot Size: 0.81 Acres
Roof Type: Composition
Year Built: 2026
Amenities
Built-in Features
Built-in Wine Cooler
Cable TV Available
Cathedral Ceiling(s)
Chandelier
Decorative Lighting
Double Vanity
Dry Bar
Eat-in Kitchen
Flat Screen Wiring
High Speed Internet Available
In-Law Suite Floorplan
Kitchen Island
Loft
Open Floorplan
Smart Home System
Sound System Wiring
Vaulted Ceiling(s)
Walk-In Closet(s)
Wet Bar
Wired for Data
Attached Grill
Balcony
Barbecue
Covered Patio/Porch
Garden(s)
Gas Grill
Rain Gutters
Lighting
Outdoor Grill
Outdoor Kitchen
Outdoor Living Center
Feature Descriptions
Appliances: Built-in Refrigerator, Dishwasher, Disposal, Gas Cooktop, Gas Oven, Ice Maker, Plumbed For Gas in Kitchen, Refrigerator, Tankless Water Heater, Vented Exhaust Fan
Community Features: Curbs, Fishing, Gated, Lake
Days on Site: 45
Exterior: Rock/Stone, Stucco
Fencing: Wrought Iron
Fireplace: Gas, Living Room, Outside
Flooring: Engineered Wood, Tile
HOA Fee: 1200/ Annually
Laundry: Utility Room, Full Size W/D Area
Lot: Few Trees, Interior Lot, Landscaped, Lrg. Backyard Grass, Sprinkler System, Subdivision
Parcel#: 000000330750
Parking: Electric Vehicle Charging Station(s), Garage, Garage Door Opener, Garage Faces Side, Garage Single Door, Kitchen Level
Parking Notes: Electric Vehicle Charging Station(s), Garage, Garage
Patio/Porch: Covered
Pool: Gunite, Heated, In Ground, Water Feature
Swimming Pool: Yes
Utilities: City Sewer, City Water
Room Sizes
Living Room: 26.00 x 23.00 Level - 1
Bedroom-Primary: 18.00 x 16.00 Level - 1
Kitchen: 23.00 x 14.00 Level - 1
Bedroom: 15.00 x 12.00 Level - 1
Dining Room: 15.00 x 14.00 Level - 1
Bedroom: 17.00 x 13.00 Level - 2
Office: 14.00 x 14.00 Level - 1
Bedroom: 14.00 x 13.00 Level - 2
Bedroom: 15.00 x 13.00 Level - 2
Living Room: 24.00 x 16.00 Level - 2
Media Room: 20.00 x 14.00 Level - 2
Sauna: 4.00 x 4.00 Level - 1
Local Schools
Elementary School: Dorothy Smith Pullen
School District: Rockwall ISD
Listed By / Shown By
Listed By
Agency Name: Dave Perry Miller Real Estate
Agency Contact: 214-303-1133
Agent Name: Jason Saucedo
Shown By
Agency Title: Kelly, Realtors
Agency Phone: (254) 741-1500
Agency Email: info@kellyrealtors.com
Agency Text: (254) 717-6447

Estimate Your Payment
Estimated Payment
$ 5,726.71 per month $5,063.16 Principal & Interest $0.00 Property Tax (data not provided by mls) $663.54 Homeowner's Insurance
110 Timber Cove Place | MLS# 21375274
This single family home located at 110 Timber Cove Place, Heath, TX 75032 is currently listed for sale with an asking price of $2,275,000. This property was built in 2026 and has 5 bedrooms and 6 full and 1 partial baths with 5245 sq. ft. Timber Cove Place is located in the Ridge Lakes Ph 2 subdivision within the Rockwall ISD school district. Search Ridge Lakes Ph 2 real estate on www.kellyrealtors.com today.