
BEDS4
BATHS2 full 1 partial
SQUARE FEET2,338
MLS#21408411
STATUSActive Option Contract
PROPERTY TYPEResidential - Single Family
SUBDIVISIONR8227A
SCHOOLJim Ned Cons ISD
Property Description
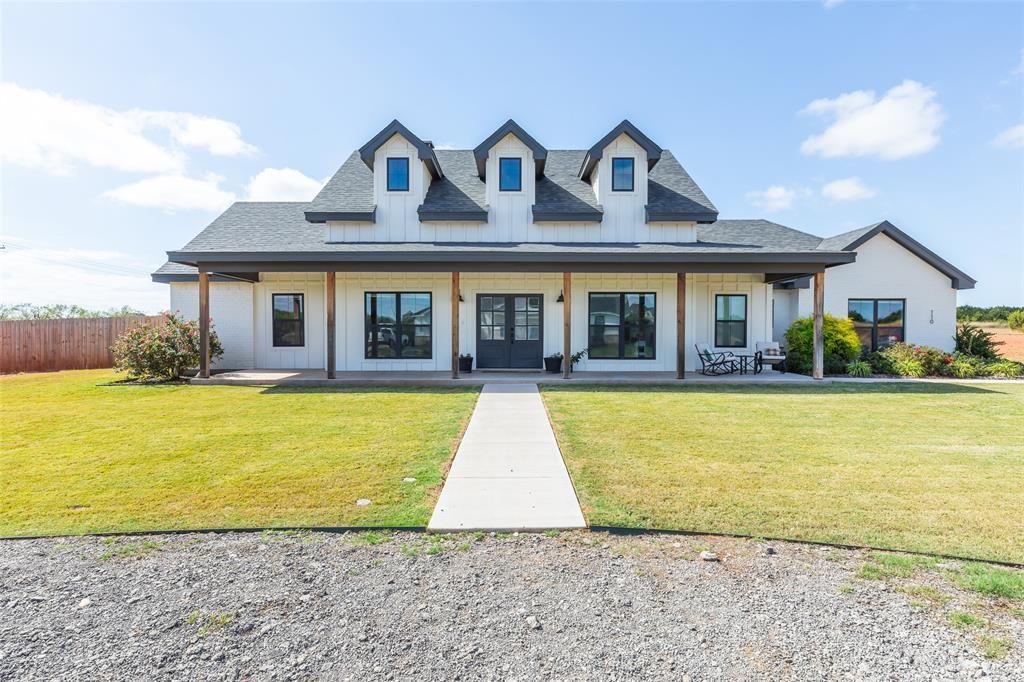
Modern farmhouse charm meets wide-open West Texas living! Situated on a beautiful 2.14-acre corner lot in Jim Ned ISD, this stunning 4-bedroom home with a dedicated office offers gorgeous finishes and room to spread out! The open-concept living area features vaulted ceilings, a brick fireplace with wood mantel, floating shelves, and built-in cabinetry. The spacious kitchen is a showstopper with an oversized island, farmhouse sink, propane gas cooktop, stainless steel appliances, beautiful countertops, and abundant cabinetry. The private primary suite features a vaulted ceiling, custom walk-in closet, separate vanities, freestanding soaking tub, and beautifully tiled shower with dual showerheads. Three additional bedrooms, a dedicated office with built-in storage, and a convenient mudroom with bench seating and cubbies provide functional living spaces. Step outside to the expansive covered back patio overlooking a fenced backyard with raised garden beds and plenty of room for outdoor enjoyment. Additional highlights include a detached storage building, attached two-car garage, welcoming covered front porch, and Steamboat Mountain Water service. Enjoy modern farmhouse living with the space and peaceful surroundings of the West Texas countryside!
Property Features
Property Type: Residential - Single Family
Cooling: Ceiling Fan(s), Central Air, Electric
Fireplaces: 1
Garage: 2 car attached
Heating: Central, Electric
Home Style: Modern Farmhouse
Lot Size: 2.14 Acres
Roof Type: Composition
Year Built: 2023
Amenities
Decorative Lighting
Double Vanity
Eat-in Kitchen
Kitchen Island
Open Floorplan
Walk-In Closet(s)
Garden(s)
Feature Descriptions
Appliances: Dishwasher, Gas Cooktop, Microwave
Community Features: Curbs
Days on Site: 8
Exclusions: Seller exclusions: Outdoor playset and security systems will be removed by sellers and do not convey with the property. Steamboat Mountain Water.
Exterior: Brick, Siding
Fencing: Wood
Fireplace: Family Room, Propane, Wood Burning
Flooring: Carpet, Luxury Vinyl Plank
Laundry: Utility Room, Full Size W/D Area
Lot: Acreage, Cleared, Corner Lot, Cul-De-Sac, Few Trees, Landscaped
Parcel#: 1060882
Parking: Additional Parking, Circular Driveway, Driveway
Parking Notes: Additional Parking, Circular Driveway, Driveway
Patio/Porch: Covered, Front Porch, Rear Porch
Utilities: All Weather Road, City Sewer, City Water, Concrete, Propane
Local Schools
Elementary School: Buffalo Gap
School District: Jim Ned Cons ISD
Listed By / Shown By
Listed By
Agency Name: RE/MAX Big Country
Agency Contact: 325-721-8551
Agent Name: Brandi Smith
Shown By
Agency Title: Kelly, Realtors
Agency Phone: (254) 741-1500
Agency Email: info@kellyrealtors.com
Agency Text: (254) 717-6447

Estimate Your Payment
Estimated Payment
$ 1,384.23 per month $1,223.84 Principal & Interest $0.00 Property Tax (data not provided by mls) $160.39 Homeowner's Insurance
110 Pine Springs Cove | MLS# 21408411
This single family home located at 110 Pine Springs Cove, Tuscola, TX 79562 is currently listed for sale with an asking price of $549,900. This property was built in 2023 and has 4 bedrooms and 2 full and 1 partial baths with 2338 sq. ft. Pine Springs Cove is located in the R8227A subdivision within the Jim Ned Cons ISD school district. Search R8227A real estate on www.kellyrealtors.com today.