
BEDS4
BATHS2 full
SQUARE FEET2,202
MLS#21400799
STATUSActive
PROPERTY TYPEResidential - Single Family
SUBDIVISIONSandstone Sub
SCHOOLJim Ned Cons ISD
Property Description
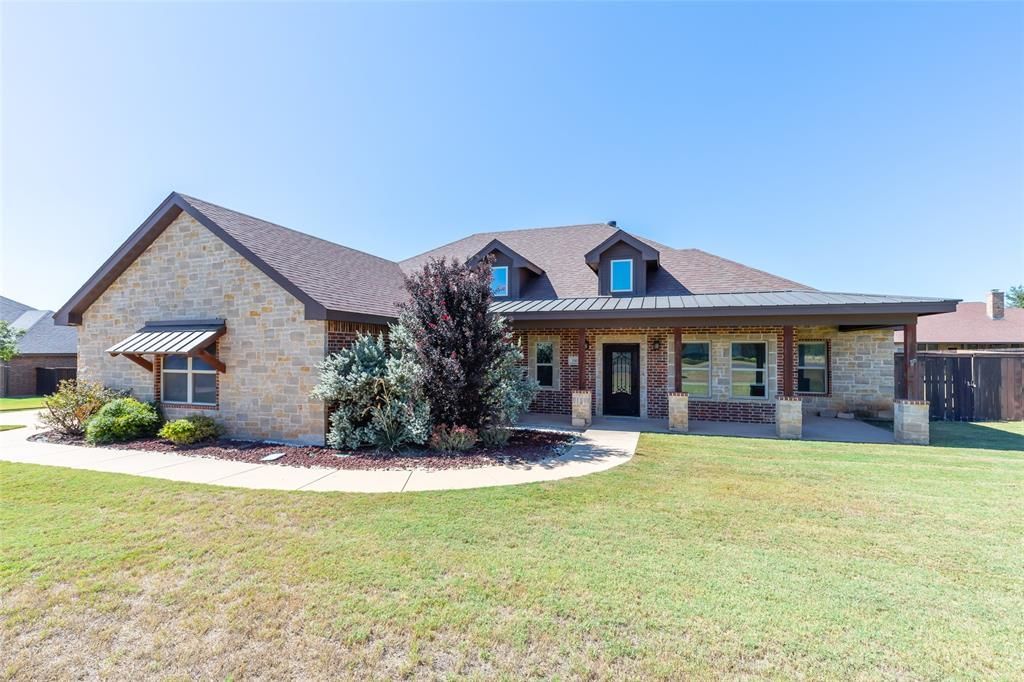
Welcome home to Sandstone Subdivision in the highly desirable Jim Ned ISD! This beautiful 4-bedroom, 2-bathroom traditional brick home sits on a spacious, landscaped half-acre interior lot. Step inside to an open-concept floor plan boasting tall ceilings, decorative lighting, and gorgeous engineered hardwood flooring. The inviting living room features a cozy wood-burning fireplace, perfect for gathering. The chef’s kitchen is equipped with granite countertops, an electric cooktop, and a convection oven. Unwind in the isolated primary suite, complete with dual sinks, a separate shower, and a custom walk-in closet system. Enjoy outdoor entertaining on the covered patio featuring an attached outdoor grill and a large, lush backyard with an integrated sprinkler system. Located in Sandstone. Move-in ready and waiting for you!
Property Features
Property Type: Residential - Single Family
Cooling: Ceiling Fan(s), Central Air, Electric, Roof Turbine(s
Fireplaces: 1
Garage: 2 car attached
Heating: Electric, Fireplace(s), Heat Pump
Home Style: Traditional
Lot Size: 0.52 Acres
Roof Type: Composition
Year Built: 2015
Amenities
Cable TV Available
Decorative Lighting
Double Vanity
Flat Screen Wiring
Granite Counters
High Speed Internet Available
Open Floorplan
Vaulted Ceiling(s)
Walk-In Closet(s)
Attached Grill
Covered Patio/Porch
Lighting
Outdoor Grill
Feature Descriptions
Appliances: Dishwasher, Disposal, Electric Cooktop, Microwave, Convection Oven
Community Features: Gated
Days on Site: 2
Exterior: Brick, Fiber Cement
Fencing: Wood
Fireplace: Wood Burning
Flooring: Carpet, Ceramic Tile, Engineered Wood
HOA Fee: 500/ Annually
Lot: Interior Lot, Landscaped, Lrg. Backyard Grass, Sprinkler System
Parcel#: 981491
Parking: Driveway, Garage Door Opener, Garage Faces Side, Garage Single Door
Parking Notes: Driveway, Garage Door Opener, Garage Faces Side, Gara
Patio/Porch: Covered
Utilities: Asphalt, Cable Available, Co-op Electric, Co-op Water, Electricity Connected, Individual Water Meter, Septic
Window: Window Coverings
Local Schools
Elementary School: Buffalo Gap
School District: Jim Ned Cons ISD
Listed By / Shown By
Listed By
Agency Name: Abilene Group Premier Re. Adv.
Agency Contact: 325-721-2436
Agent Name: Phil Hill
Shown By
Agency Title: Kelly, Realtors
Agency Phone: (254) 741-1500
Agency Email: info@kellyrealtors.com
Agency Text: (254) 717-6447

Estimate Your Payment
Estimated Payment
$ 1,270.95 per month $1,123.69 Principal & Interest $0.00 Property Tax (data not provided by mls) $147.26 Homeowner's Insurance
110 Lindley Court | MLS# 21400799
This single family home located at 110 Lindley Court, Tuscola, TX 79562 is currently listed for sale with an asking price of $504,900. This property was built in 2015 and has 4 bedrooms and 2 full baths with 2202 sq. ft. Lindley Court is located in the Sandstone Sub subdivision within the Jim Ned Cons ISD school district. Search Sandstone Sub real estate on www.kellyrealtors.com today.