
BEDS3
BATHS2 full
SQUARE FEET1,984
MLS#21281714
STATUSActive
PROPERTY TYPEResidential - Single Family
SUBDIVISIONOwens Add
SCHOOLDenison ISD
Property Description
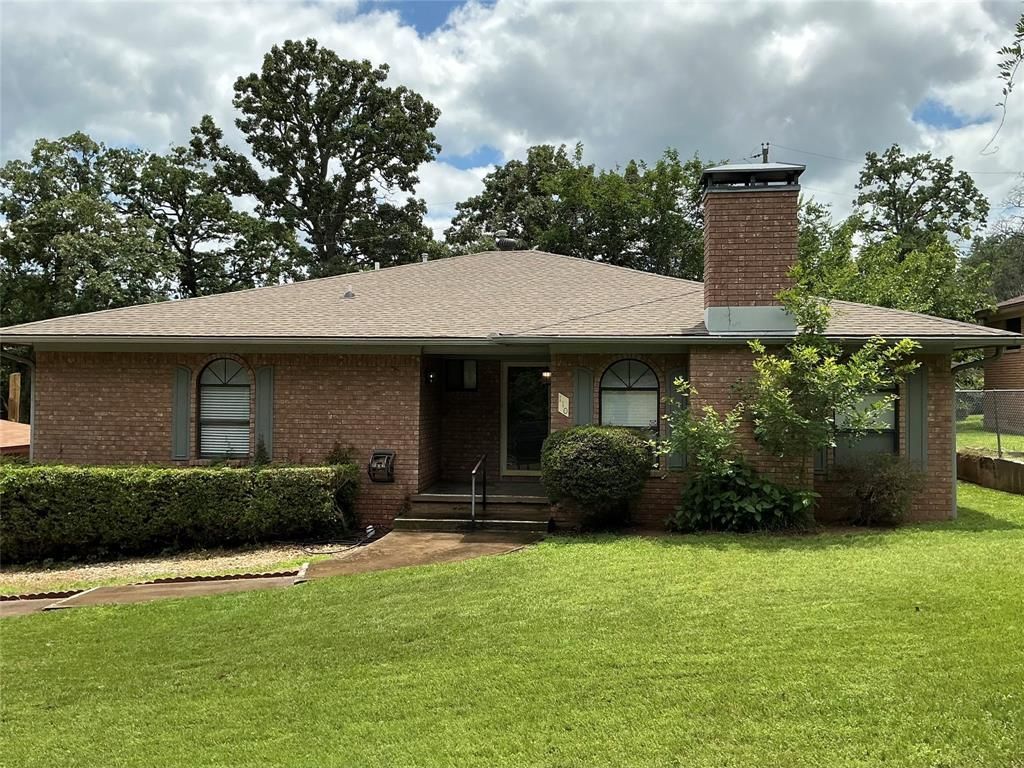
Spacious 3-bed , 2-bath home with flexible office-craft room that could also function as a 4th bedroom, located in the quiet Circle community off Spur 503 on a dead-end street with minimal traffic. Approximately 1,984 square feet with large living area, fireplace, large room sizes, custom closets, built-in storage, and built-in desk shelving area. Approximately 100' driveway leading to rear-entry garage and detached storage building create a unique courtyard-style layout ideal for activities and hobbies. Kitchen features blue pearl granite countertops, glass tile backsplash, extensive cabinetry, updated range and microwave. Dark-tone LVP flooring with upgraded underlayment provides comfort, durability, and solid sound quality not commonly found with today’s flooring installations. Bathrooms include updated vanities and fixtures. Primary suite includes new shower and generous walk-in closet. New water lines and water heater. Shaded backyard patio. Clean, functional, ready to move in.
Property Features
Property Type: Residential - Single Family
Cooling: Ceiling Fan(s), Central Air, Electric
Fireplaces: 1
Garage: 2 car attached
Heating: Central, Gas Jets
Home Style: Ranch, Traditional
Lot Size: 0.18 Acres
Roof Type: Asphalt
Year Built: 1988
Amenities
Built-in Features
Double Vanity
Granite Counters
High Speed Internet Available
Kitchen Island
Pantry
Walk-In Closet(s)
Rain Gutters
Feature Descriptions
Appliances: Dishwasher, Disposal, Dryer, Electric Range, Microwave
Exterior: Brick, Frame
Fencing: Back Yard
Fireplace: Blower Fan, Living Room, Wood Burning
Flooring: Luxury Vinyl Plank, Tile
Laundry: Electric Dryer Hookup, Utility Room, Full Size W/D Area, Washer Hookup
Lot Dimensions: 65 x 119
Parcel#: 149974
Parking: Garage Single Door
Parking Notes: Garage Single Door
Patio/Porch: Front Porch, Patio
Utilities: City Sewer, City Water, Electricity Connected, Individual Gas Meter
Window: Window Coverings
Local Schools
Elementary School: Lamar
School District: Denison ISD
Listed By / Shown By
Listed By
Agency Name: My Castle Realty
Agency Contact: 713-683-0054
Agent Name: Gary Bisha
Shown By
Agency Title: Kelly, Realtors
Agency Phone: (254) 741-1500
Agency Email: info@kellyrealtors.com
Agency Text: (254) 717-6447

Estimate Your Payment
Estimated Payment
$ 692.24 per month $612.03 Principal & Interest $0.00 Property Tax (data not provided by mls) $80.21 Homeowner's Insurance
110 E Florence Street | MLS# 21281714
This single family home located at 110 E Florence Street, Denison, TX 75021 is currently listed for sale with an asking price of $275,000. This property was built in 1988 and has 3 bedrooms and 2 full baths with 1984 sq. ft. E Florence Street is located in the Owens Add subdivision within the Denison ISD school district. Search Owens Add real estate on www.kellyrealtors.com today.