
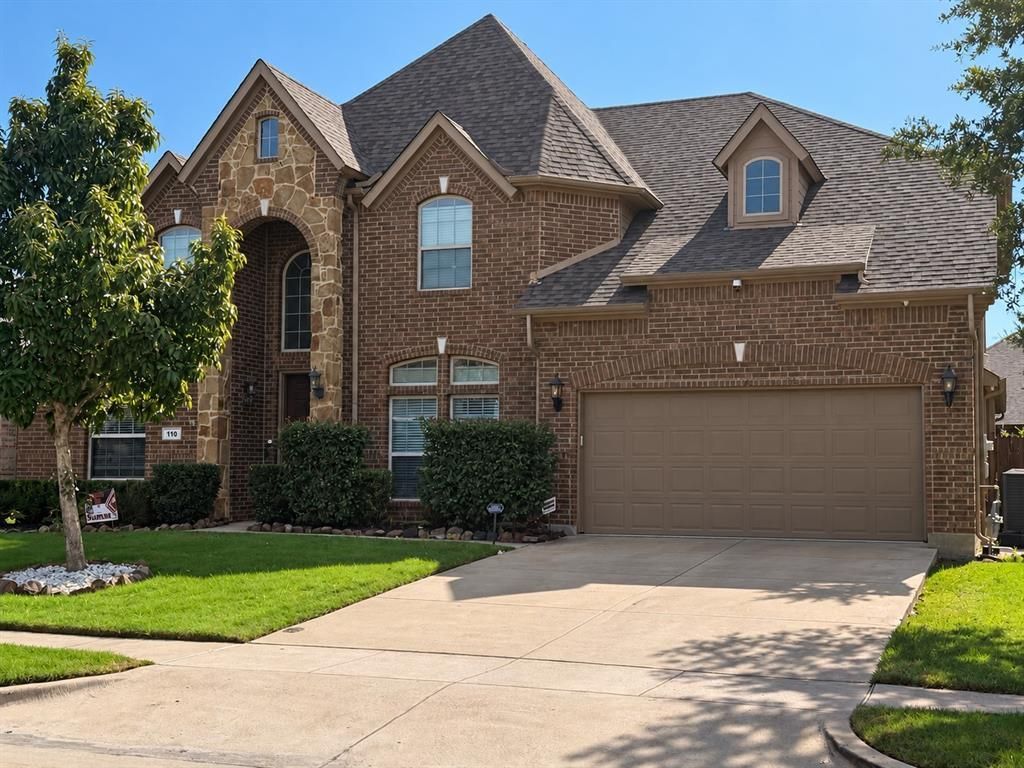
BEDS5
BATHS4 full
SQUARE FEET3,740
MLS#21416602
STATUSActive
PROPERTY TYPEResidential - Single Family
SUBDIVISIONFOX HOLLOW PH 1
SCHOOLForney ISD
Property Description
Don’t miss this rare find in a desirable location! This spacious home features an impressive wrought-iron staircase, formal dining room, soaring ceilings, stone fireplace, and a brand-new, updated kitchen with two ovens. Retreat to the private primary suite with a generous ensuite bath and walk-in closet. Enjoy the extended covered patio and huge backyard, perfect for entertaining, relaxing, and making lasting memories. A downstairs guest suite, plus an upstairs media room and game room, offer the flexibility today’s buyers want. Space, style, and endless possibilities await! Security system and cameras will convey with the houseSeller offering up to $10,000 toward buyer's allowable closing costs, prepaid expenses, or other lender-approved costs with an acceptable offer.***LISTING AGENT IS OWNER***
Property Features
Property Type: Residential - Single Family
Cooling: Ceiling Fan(s), Central Air
Fireplaces: 1
Garage: 2 car attached
Heating: Central
Lot Size: 0.19 Acres
Roof Type: Asphalt
Year Built: 2013
Amenities
Cable TV Available
Chandelier
Double Vanity
Feature Descriptions
Appliances: Built-in Gas Range, Dishwasher, Disposal, Electric Oven, Gas Cooktop, Gas Range, Gas Water Heater, Microwave, Refrigerator, Vented Exhaust Fan
Community Features: Community Pool
Days on Site: 2
Exclusions: ALL TVs, WASHER, DRYER, KITCHEN REFRIGERATOR, DEEP FREEZER, MEDIA ROOM EQUIPMENT & CHAIRS
Fireplace: Living Room
Flooring: Carpet, Ceramic Tile, Laminate
HOA Fee: 600/ Annually
Laundry: Electric Dryer Hookup, Utility Room, Full Size W/D Area, Dryer Hookup, Washer Hookup
Other Equipment: Home Theater
Parcel#: 71979
Parking: Driveway, Garage, Garage Door Opener, Garage Faces Front, Garage Single Door
Parking Notes: Driveway, Garage, Garage Door Opener, Garage Faces Fr
Patio/Porch: Covered
Swimming Pool: Yes
Utilities: Cable Available, City Sewer, City Water, Co-op Electric, Natural Gas Available, Phone Available
Room Sizes
Bedroom-Primary: 16.00 x 15.00 Level - 1
Bedroom: 12.00 x 11.00 Level - 1
Bedroom: 12.00 x 11.00 Level - 2
Bedroom: 13.00 x 13.00 Level - 2
Bedroom: 12.00 x 11.00 Level - 2
Kitchen: 14.00 x 11.00 Level - 1
Dining Room: 10.00 x 10.00 Level - 1
Living Room: 16.00 x 15.00 Level - 1
Game Room: 15.00 x 14.00 Level - 2
Breakfast Room: 10.00 x 10.00 Level - 1
Media Room: 15.00 x 15.00 Level - 2
Office: 11.00 x 11.00 Level - 1
Local Schools
Elementary School: Claybon
School District: Forney ISD
Listed By / Shown By
Listed By
Agency Name: Fathom Realty
Agency Contact: 888-455-6040
Agent Name: Menta Daniels
Shown By
Agency Title: Kelly, Realtors
Agency Phone: (254) 741-1500
Agency Email: info@kellyrealtors.com
Agency Text: (254) 717-6447

Estimate Your Payment
Estimated Payment
$ 1,157.90 per month $1,023.74 Principal & Interest $0.00 Property Tax (data not provided by mls) $134.16 Homeowner's Insurance
110 Beacon Hill Lane | MLS# 21416602
This single family home located at 110 Beacon Hill Lane, Forney, TX 75126 is currently listed for sale with an asking price of $459,990. This property was built in 2013 and has 5 bedrooms and 4 full baths with 3740 sq. ft. Beacon Hill Lane is located in the FOX HOLLOW PH 1 subdivision within the Forney ISD school district. Search FOX HOLLOW PH 1 real estate on www.kellyrealtors.com today.