
BEDS4
BATHS3 full
SQUARE FEET2,668
MLS#2023009
STATUSActive
PROPERTY TYPEResidential - Single Family
SUBDIVISIONHOLLOW AT INWOOD
SCHOOLNorthside
Property Description
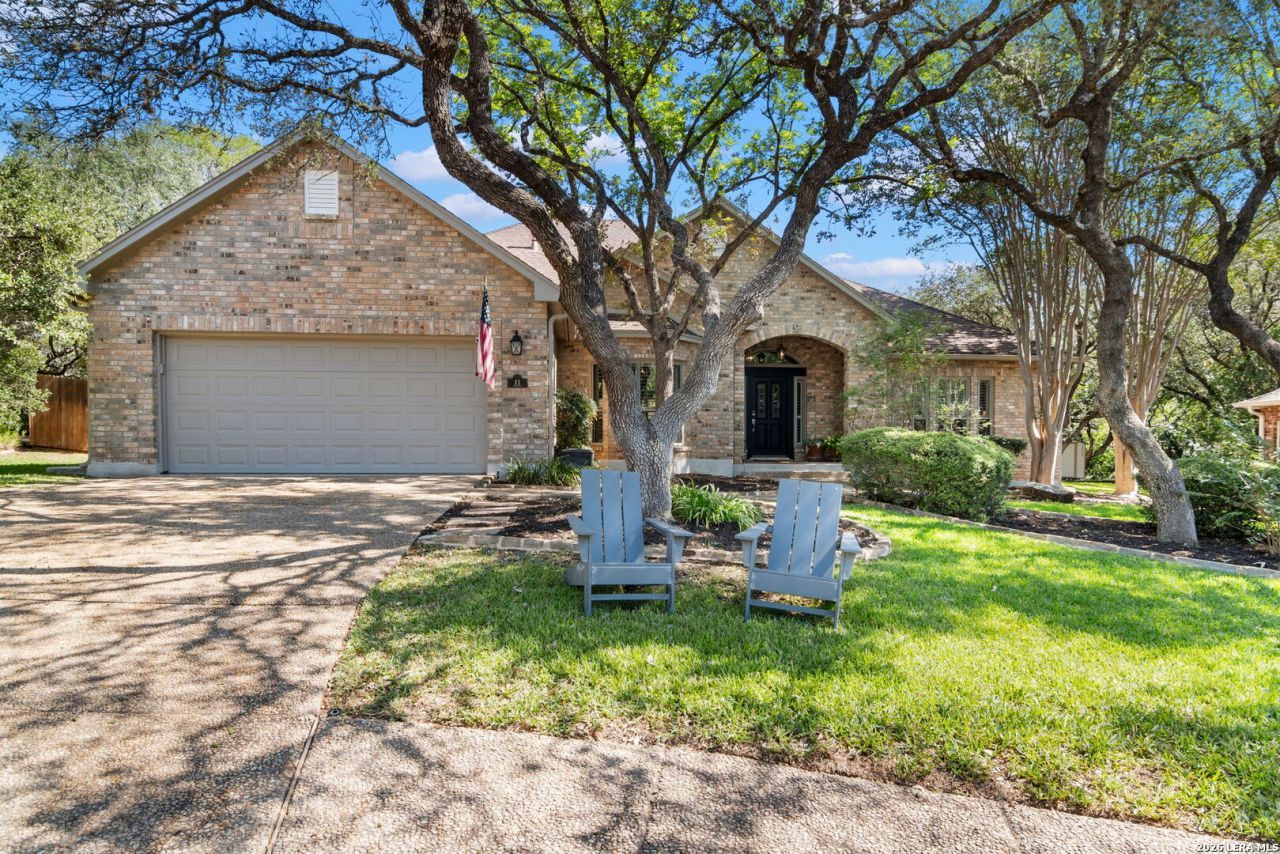
With its combination of gated-community living, mature private grounds, resort-style heated pool/spa, custom craftsmanship, extensive updates and flexible multigenerational spaces, this distinctive one story home offers a rare blend of comfort, privacy and refined Texas living. Recent updates enhance both the homes style & functionality, incl all new windows & gutters, along w/an updated gourmet kitchen featuring a generous island and eating area. Floorplan offers 3 distinct bedroom wings, including a private primary retreat w/beautiful wood -flooring, custom designed walk-in oversized closet. The luxurious bath showcases a custom dual vanity, cabinetry & doors complemented by reclaimed long-leaf pine handcrafted by Fredericksburg cabinet maker. A versatile multigenerational bedroom suite with its own private entrance provided exceptional flexibility for extended family or guest.
Property Features
Property Type: Residential - Single Family
Cooling: One Central
Fenced: Yes
Fireplaces: 1
Fuel Type: Natural Gas
Heating: Central
Home Style: One Story, Traditional
Lot Size: 0.33 Acres
Roof Type: Composition
Stories: 1.0
Taxes: $14,304
Year Built: 1996
Feature Descriptions
Accessibility: 2+ Access Exits, Doors-Pocket, Doors w/Lever Handles, No Stairs, First Floor Bath, Full Bath/Bed on 1st Flr
Builder Name: unknown
Days on Site: 12
Energy Efficient: Double Pane Windows
Exterior: Brick, Siding
Exterior: Patio Slab, Covered Patio, Privacy Fence, Double Pane Windows, Has Gutters, Mature Trees
Fireplace: One, Living Room, Wood Burning, Gas
Flooring: Ceramic Tile, Wood
Foundation: Slab
Hoa Fee: 292.95/Quarterly
HOA Mandatory: Yes
HOA Name: INWOOD HOLLOW HOMEOWNERS ASSOCIATION
Home Faces: South
Improvements: Street Paved, Curbs, Sidewalks, Fire Hydrant w/in 500
Inclusions: Ceiling Fans, Chandelier, Washer Connection, Dryer Connection, Cook Top, Built-In Oven, Microwave Oven, Refrigerator, Disposal, Dishwasher, Water Softener (owned), Smoke Alarm, Gas Water Heater, Garage Door Opener, Smooth Cooktop, Custom Cabinets, Carbon Monoxide Detecto
Interior: Two Living Area, Separate Dining Room, Eat-In Kitchen, Two Eating Areas, Island Kitchen, Utility Room Inside, Secondary Bedroom Down,1st Floor Lvl/No Steps, High Ceilings, Open Floor Plan, Cable TV Available, High Speed Internet, All Bedrooms Downstairs, Laundry Main Level, Laundry Room, Telephone, Walk in Closets, Attic - Partially Floored, Attic - Pull Down Stairs, Attic - Storage Only
Lot: Cul-de-Sac/Dead End, Mature Trees (ext feat), Sloping
Miscellaneous: Virtual Tour, Cluster Mail Box, School Bus
Multiple HOA: No
Neighborhood Amenities: Controlled Access, Pool, Tennis, Park/Playground, Sports Court
Parking: Two Car Garage
Pool/Spa: In Ground Pool, Pool is Heated
Supplier - Electric: CPS
Supplier - Garbage: CITY
Supplier - Gas: CPS
Supplier - Sewer: SAWS
Supplier - Water: SAWS
Swimming Pool: Yes
Tax By Multiple Counties: No
Type: Single Family Detached
Water/Sewer: City
Windows: All Remain
Room Sizes
Bedroom 2: 14 X 12
Bedroom 3: 14 X 11
Bedroom 4: 11 X 10
Kitchen: 11 X 10
Breakfast Room: 11 X 8
Dining Room: 13 X 12
Living Room: 22 X 18
Family Room: 18 X 14
Utility Room: 9 X 5
E X try: 9 X 6
Local Schools
High School: Clark
Middle School: Hobby William P.
Elementary School: Blattman
School District: Northside
Listed By / Shown By
Listed By
Agency Name: Phyllis Browning Company
Agency Phone: (210) 824-7878
Shown By
Agency Title: Kelly, Realtors
Agency Phone: (254) 741-1500
Agency Email: info@kellyrealtors.com
Agency Text: (254) 717-6447

Estimate Your Payment
Estimated Payment
$ 3,042.17 per month $1,635.79 Principal & Interest $1,192.00 Property Tax $214.38 Homeowner's Insurance
11 Serena | MLS# 2023009
This single family home located at 11 Serena, San Antonio, TX 78248 is currently listed for sale with an asking price of $735,000. This property was built in 1996 and has 4 bedrooms and 3 full baths with 2668 sq. ft. Serena is located in the HOLLOW AT INWOOD subdivision within the Northside school district. Search HOLLOW AT INWOOD real estate on www.kellyrealtors.com today.