
BEDS4
BATHS2 full 1 partial
SQUARE FEET3,041
MLS#21402170
STATUSActive
PROPERTY TYPEResidential - Single Family
SUBDIVISIONParadise Meadows Pc
SCHOOLPoolville ISD
Property Description
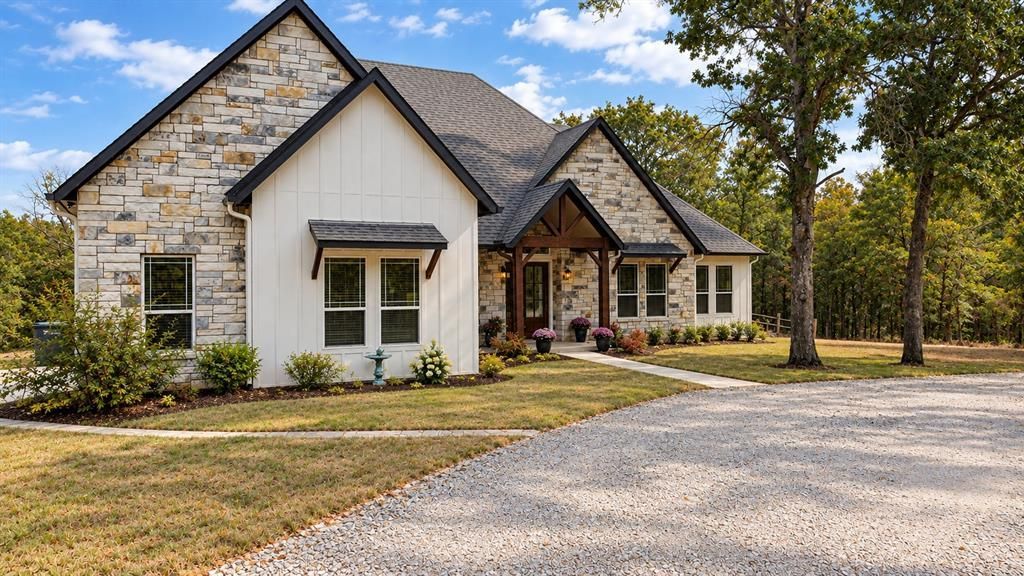
Nearly 13 acres in the gated Paradise Meadows community of Poolville featuring a modern 4-bedroom, 2 and a half bath farmhouse completed in 2023. The property offers approximately 7.8 wooded acres and 4.1 acres of open pasture, with 11.946 acres under Ag Exemption. The home features an open layout, quartz countertops, custom cabinetry, screened-in porch, spray foam insulation, and a 240-foot well producing approximately 30 GPM. Improvements include a 1,500 SF climate-controlled shop with a 980 SF apartment and or secondary residence above, complete with a full kitchen, bedroom, bath, living area, and dedicated AC. A well-rounded North Texas property offering quality improvements, usable acreage, and plenty of privacy.
Property Features
Property Type: Residential - Single Family
Cooling: Central Air
Fireplaces: 1
Garage: 3 car attached
Heating: Central
Home Style: A-Frame
Lot Size: 12.95 Acres
Roof Type: Composition
Year Built: 2022
Amenities
Built-in Features
Chandelier
Decorative Lighting
Eat-in Kitchen
High Speed Internet Available
Kitchen Island
Open Floorplan
Pantry
Vaulted Ceiling(s)
Walk-In Closet(s)
Covered Patio/Porch
Rain Gutters
Private Entrance
Private Yard
Storage
Feature Descriptions
Appliances: Dishwasher, Disposal, Electric Cooktop, Microwave
Days on Site: 16
Exterior: Concrete, Wood
Fencing: Back Yard, Barbed Wire
Fireplace: Other
Flooring: Tile
HOA Fee: 363/ Annually
Laundry: Utility Room, Full Size W/D Area, Dryer Hookup, Washer Hookup
Lot: Acreage, Adjacent to Greenbelt, Brush, Cleared, Many Trees, Cedar, Mesquite, Oak, Pasture, Steep Slope
Parcel#: R000115066
Parking: Additional Parking, Circular Driveway, Concrete, Driveway, Electric Gate, Garage, Gated, Gravel
Parking Notes: Additional Parking, Circular Driveway, Concrete, Driv
Patio/Porch: Covered
Utilities: Septic, Well, Other
Room Sizes
Bedroom-Primary: 18.00 x 20.00 Level - 1
Bedroom-2nd Primary: 14.00 x 15.00 Level - 1
Bedroom: 14.00 x 14.00 Level - 1
Bedroom: 13.00 x 14.00 Level - 1
Bath-Primary: 14.00 x 16.00 Level - 1
Bath-Full: 8.00 x 10.00 Level - 1
Bath-Half: 5.00 x 7.00 Level - 1
Kitchen: 18.00 x 20.00 Level - 1
Dining Room: 14.00 x 16.00 Level - 1
Living Room: 22.00 x 24.00 Level - 1
Laundry: 10.00 x 12.00 Level - 1
Local Schools
Elementary School: Poolville
School District: Poolville ISD
Listed By / Shown By
Listed By
Agency Name: Keller Williams Realty
Agency Contact: (940) 577-5350
Agent Name: Benjamin Clark
Shown By
Agency Title: Kelly, Realtors
Agency Phone: (254) 741-1500
Agency Email: info@kellyrealtors.com
Agency Text: (254) 717-6447

Estimate Your Payment
Estimated Payment
$ 3,272.40 per month $2,893.24 Principal & Interest $0.00 Property Tax (data not provided by mls) $379.17 Homeowner's Insurance
1098 Paradise Parkway | MLS# 21402170
This single family home located at 1098 Paradise Parkway, Poolville, TX 76487 is currently listed for sale with an asking price of $1,299,999. This property was built in 2022 and has 4 bedrooms and 2 full and 1 partial baths with 3041 sq. ft. Paradise Parkway is located in the Paradise Meadows Pc subdivision within the Poolville ISD school district. Search Paradise Meadows Pc real estate on www.kellyrealtors.com today.