
BEDS3
BATHS2 full 1 partial
SQUARE FEET1,468
MLS#1999683
STATUSNew
PROPERTY TYPEResidential - Single Family
SUBDIVISIONSAVANNAH PLACE UT-1
SCHOOLEast Central ISD
Property Description
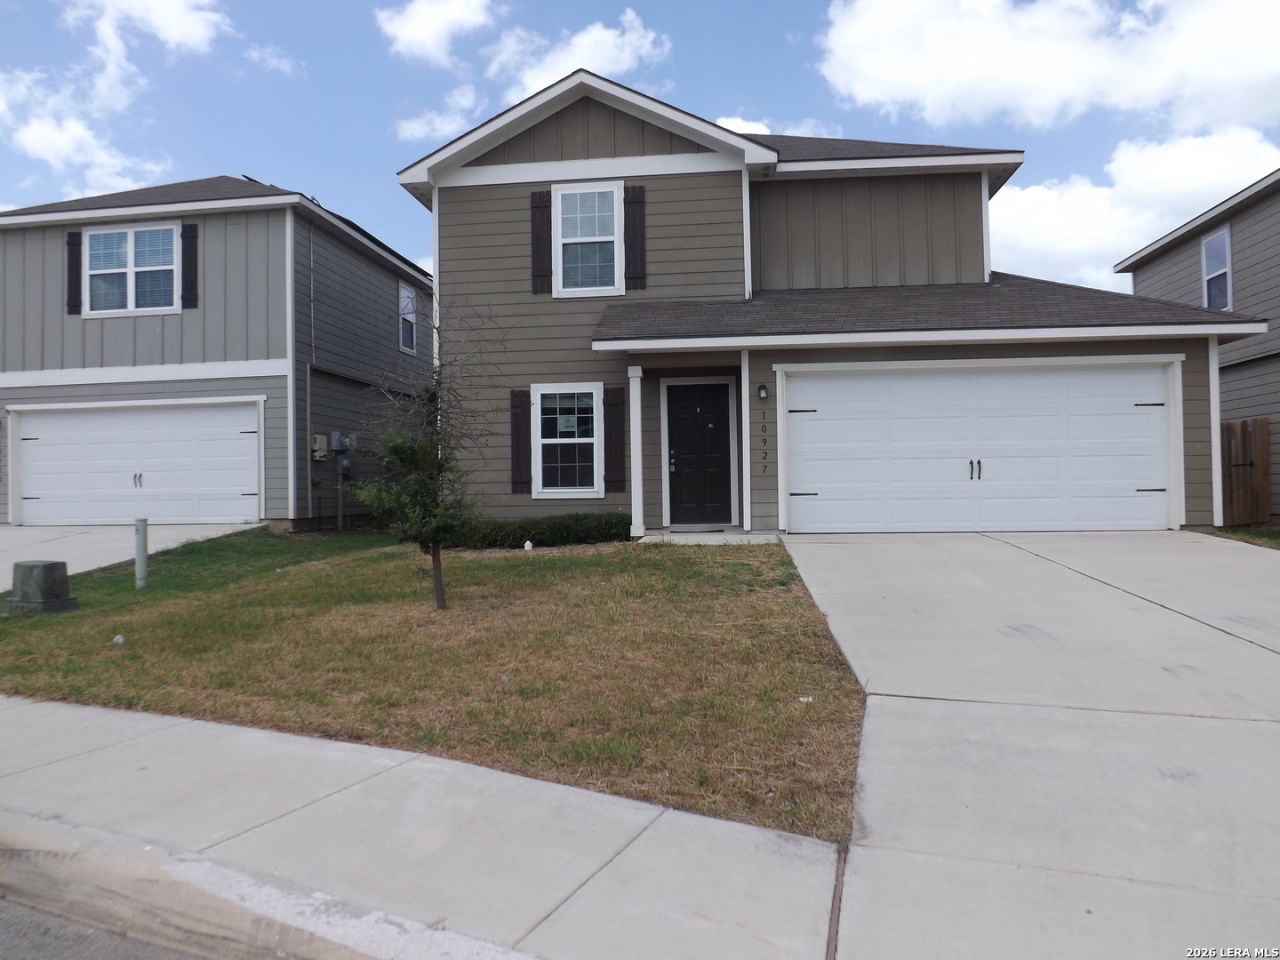
Barely Lived-In [Built in 2022] Two-Story on the Greenbelt. This 1468 Sq. Ft. 2-Car Garage, 3-Bedroom, 2.5-Bath Is Near Randolph Air Force Base, Ft. Sam Houston and Brooke Medical Center! This Beautiful Home Has 3 Spacious Bedrooms, Open Living Space w/ Vinyl and Carpet Flooring Throughout Home. Home Has Walk-In Closets, Generous Baths and Central Air/Heat. Youll Be Comfortable All Year Round. The Large Living Room Area Is Great for Entertaining and Has a Privacy Fence in Backyard.
Property Features
Property Type: Residential - Single Family
Cooling: One Central, Heat Pump
Fenced: Yes
Fuel Type: Electric
Heating: Central, Heat Pump
Home Style: Two Story, Traditional
Lot Size: 0.11 Acres
Roof Type: Composition
Stories: 2.0
Taxes: $4,356
Year Built: 2022
Feature Descriptions
Builder Name: LGI
Currenty Leased: No
Days on Site: 3
Exterior: Patio Slab, Privacy Fence, Sprinkler System, Double Pane Windows
Exterior: 4 Sides Masonry, Siding
Flooring: Carpeting, Vinyl
Foundation: Slab
Hoa Fee: 465/Annually
HOA Mandatory: Yes
HOA Name: SAVANNAH PLACE HOMEOWNERS ASSOCIATION, INC
Inclusions: Ceiling Fans, Washer Connection, Dryer Connection, Cook Top, Self-Cleaning Oven, Microwave Oven, Stove/Range, Refrigerator, Disposal, Dishwasher, Ice Maker Connection, Smoke Alarm, Pre-Wired for Security, Smooth Cooktop, Solid Counter Tops, City Garbage service
Interior: One Living Area, Separate Dining Room, Eat-In Kitchen, Two Eating Areas, Island Kitchen, Utility Room Inside, All Bedrooms Upstairs, Open Floor Plan, Pull Down Storage, Cable TV Available, High Speed Internet, Laundry Main Level, Laundry Room, Walk in Closets
Lot: On Greenbelt, County VIew
Miscellaneous: Lender Owned, VA Foreclosure, Investor Potential, School Bus, As-Is
Multiple HOA: No
Neighborhood Amenities: Park/Playground, Jogging Trails, BBQ/Grill, Other - See Remarks
Parking: Two Car Garage
Pool/Spa: None
Supplier - Electric: CPS Energy
Supplier - Sewer: East Central
Supplier - Water: East Central
Tax By Multiple Counties: No
Type: Single Family Detached
Water/Sewer: Water System, Sewer System, Other
Windows: All Remain
Room Sizes
Bedroom 2: 10 X 9
Bedroom 3: 9 X 13
Kitchen: 14 X 9
Living Room: 14 X 14
Local Schools
High School: Call District
Middle School: Call District
Elementary School: Call District
School District: East Central ISD
Listed By / Shown By
Listed By
Agency Name: Poly Properties
Agency Phone: (210) 473-5578
Shown By
Agency Title: Kelly, Realtors
Agency Phone: (254) 741-1500
Agency Email: info@kellyrealtors.com
Agency Text: (254) 717-6447

Estimate Your Payment
Estimated Payment
$ 838.76 per month $420.63 Principal & Interest $363.00 Property Tax $55.13 Homeowner's Insurance
10927 Chatham Ct | MLS# 1999683
This single family home located at 10927 Chatham Ct, Converse, TX 78109 is currently listed for sale with an asking price of $189,000. This property was built in 2022 and has 3 bedrooms and 2 full and 1 partial baths with 1468 sq. ft. Chatham Ct is located in the SAVANNAH PLACE UT-1 subdivision within the East Central ISD school district. Search SAVANNAH PLACE UT-1 real estate on www.kellyrealtors.com today.