
BEDS3
BATHS2 full
SQUARE FEET1,388
MLS#2014442
STATUSNew
PROPERTY TYPERental - Single Family
SUBDIVISIONWOODCREST
SCHOOLNorth East ISD
Property Description
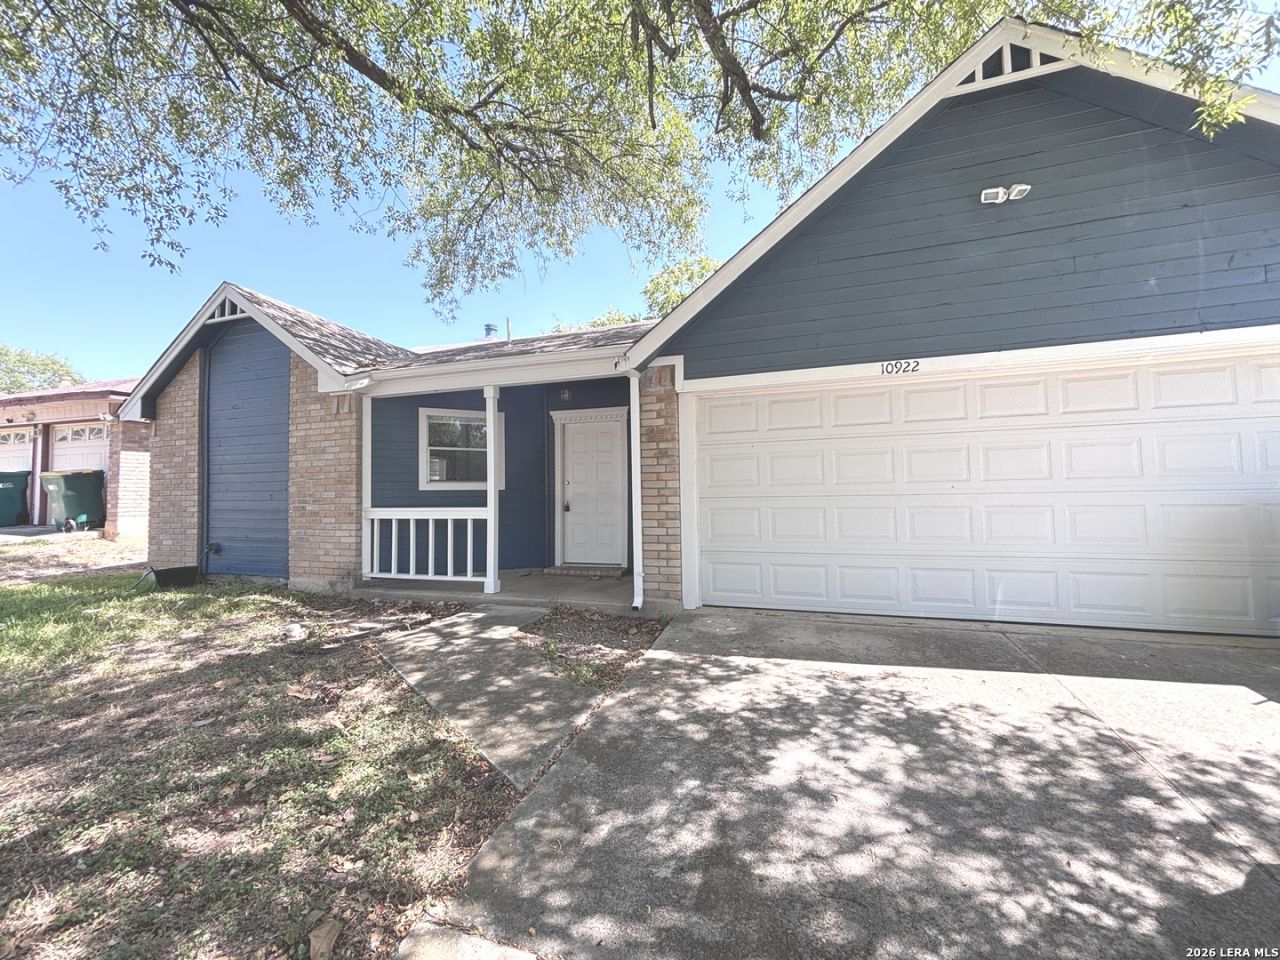
This well maintained 1 story home in Live Oak offers 3 bedrooms, 2 bathrooms, and 1,388 square feet with a practical layout and no carpet throughout. The kitchen includes a stove and oven, refrigerator, and microwave for convenient meal preparation. A 2 car garage provides parking and storage space. Located in North East ISD near Royal Ridge Elementary, White Ed Middle, and Roosevelt High School. Great location with convenient access to shopping, dining, major roads, and everyday amenities. Schedule your showing today and submit your application before this home is leased. Online App fee $75, 18 and over. App/fees are due at the time of application. We do not accept paper applications. No pets allowed. Owner will manage home after move in. all funds must be certified after approval.
Property Features
Property Type: Rental - Single Family
Cooling: One Central
Fenced: Yes
Fuel Type: Natural Gas
Heating: Central
Home Style: One Story
Lot Size: 0.15 Acres
Roof Type: Composition
Year Built: 1984
Feature Descriptions
Builder Name: unknown
Days on Site: 4
Exterior: Stone/Rock, Wood
Exterior: Patio Slab, Covered Patio, Privacy Fence, Storage Building/Shed
Fireplace: One, Living Room
Foundation: Slab
Inclusions: Ceiling Fans, Washer Connection, Dryer Connection, Washer, Dryer, Microwave Oven, Stove/Range, Gas Cooking, Refrigerator, Disposal, Dishwasher, Vent Fan, Smoke Alarm, Garage Door Opener
Interior: One Living Area, Liv/Din Combo, Eat-In Kitchen, Two Eating Areas, Utility Area in Garage,1st Floor Lvl/No Steps, Open Floor Plan
Miscellaneous: Owner-Manager
Neighborhood Amenities: Near Shopping, Other
Parking: Two Car Garage
Pool/Spa: None
Supplier - Electric: CPS
Supplier - Gas: CPS
Supplier - Sewer: SAWS
Supplier - Water: SAWS
Type: Single Family Detached
Water/Sewer: Water System, Sewer System
Windows: Some Remain
Room Sizes
Bedroom 2: 10 X 10
Bedroom 3: 10 X 10
Kitchen: 13 X 12
Breakfast Room: 12 X 9
Living Room: 24 X 14
Mud Room: 10 X 9
Local Schools
High School: Roosevelt
Middle School: White Ed
Elementary School: Royal Ridge
School District: North East ISD
Listed By / Shown By
Listed By
Agency Name: Hendricks Property Management
Agency Phone: (210) 344-3463
Shown By
Agency Title: Kelly, Realtors
Agency Phone: (254) 741-1500
Agency Email: info@kellyrealtors.com
Agency Text: (254) 717-6447

10922 Forest Smt | MLS# 2014442
This property located at 10922 Forest Smt, Live Oak, TX 78233 is currently listed for rent with an asking price of $1,499 / Monthly. Forest Smt is located within the North East ISD school district. Search Live Oak real estate on www.kellyrealtors.com today.