
BEDS3
BATHS2 full
SQUARE FEET1,548
MLS#21319804
STATUSActive
PROPERTY TYPEResidential - Single Family
SUBDIVISIONHighlands
SCHOOLRichardson ISD
Property Description
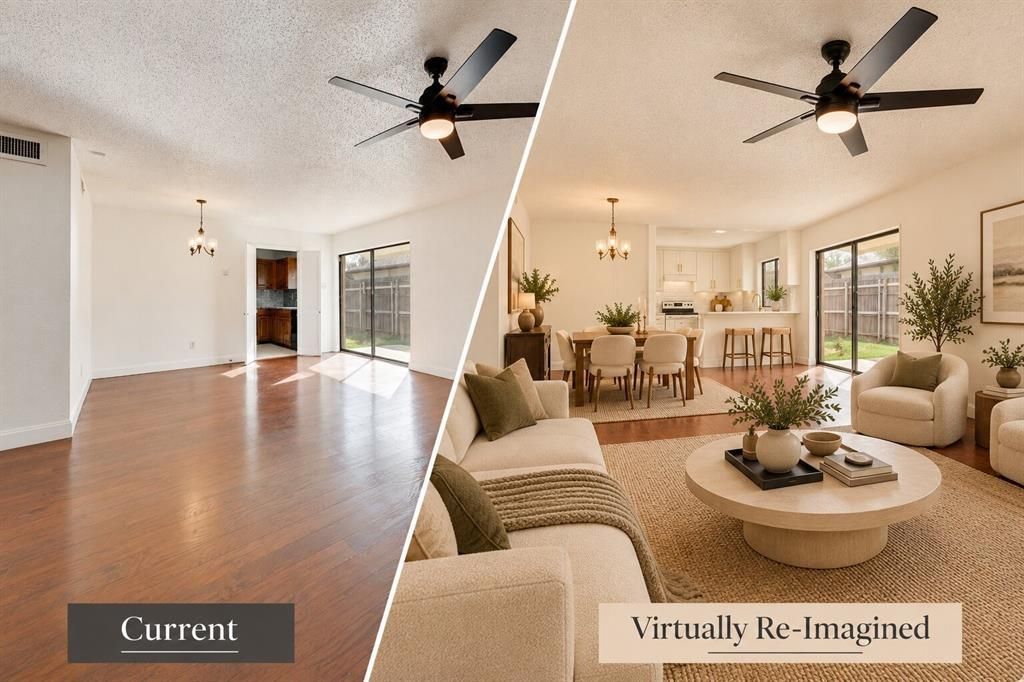
Rent-to-own and partial seller financing options are available. Situated in the established Highlands subdivision, this well-maintained home offers a functional layout, generous living spaces, and a spacious backyard ideal for everyday enjoyment. Inside, the kitchen features abundant cabinetry, granite countertops, stainless steel appliances, and a dedicated breakfast area filled with natural light. Defined living and dining areas provide flexibility for daily routines, entertaining, and family gatherings, with a cozy fireplace serving as a focal point in the living room. The primary bedroom offers a comfortable retreat with ample space and an en-suite bath. Neutral finishes, wood-look flooring, and thoughtful updates create a clean, move-in ready feel throughout. Outside, the large backyard provides room for play, pets, gardening, or future outdoor enhancements. Conveniently located near major roadways, shopping, dining, parks, and everyday amenities, this home combines quiet neighborhood living with easy access across Dallas. We will have an open house every weekend for 2-3 weeks! Grab your family and friends and come to visit and make an offer. Usual TREC contracts will be used for offers, amendments, etc.
Property Features
Property Type: Residential - Single Family
Cooling: Ceiling Fan(s), Central Air
Fireplaces: 1
Garage: 2 car attached
Heating: Central, Electric
Lot Size: 0.15 Acres
Roof Type: Composition
Year Built: 1981
Amenities
High Speed Internet Available
Pantry
Walk-In Closet(s)
Feature Descriptions
Appliances: Dishwasher, Electric Range, Electric Water Heater, Vented Exhaust Fan
Days on Site: 108
Fireplace: Living Room, Wood Burning Stove
Flooring: Carpet, Ceramic Tile, Wood
Parcel#: 00000671689040000
Parking: Garage Faces Rear
Parking Notes: Garage Faces Rear
Utilities: Cable Available, City Sewer, City Water
Local Schools
Elementary School: Wallace
School District: Richardson ISD
Listed By / Shown By
Listed By
Agency Name: Keller Williams Central
Agency Contact: 469-371-4961
Agent Name: Elena Garrett
Shown By
Agency Title: Kelly, Realtors
Agency Phone: (254) 741-1500
Agency Email: info@kellyrealtors.com
Agency Text: (254) 717-6447

Estimate Your Payment
Estimated Payment
$ 1,006.89 per month $890.23 Principal & Interest $0.00 Property Tax (data not provided by mls) $116.67 Homeowner's Insurance
10906 Listi Drive | MLS# 21319804
This single family home located at 10906 Listi Drive, Dallas, TX 75238 is currently listed for sale with an asking price of $400,000. This property was built in 1981 and has 3 bedrooms and 2 full baths with 1548 sq. ft. Listi Drive is located in the Highlands subdivision within the Richardson ISD school district. Search Highlands real estate on www.kellyrealtors.com today.