
BEDS4
BATHS2 full 1 partial
SQUARE FEET2,233
MLS#21355795
STATUSActive
PROPERTY TYPEResidential - Single Family
SUBDIVISIONHadley Farms Ph I
SCHOOLGodley ISD
Property Description
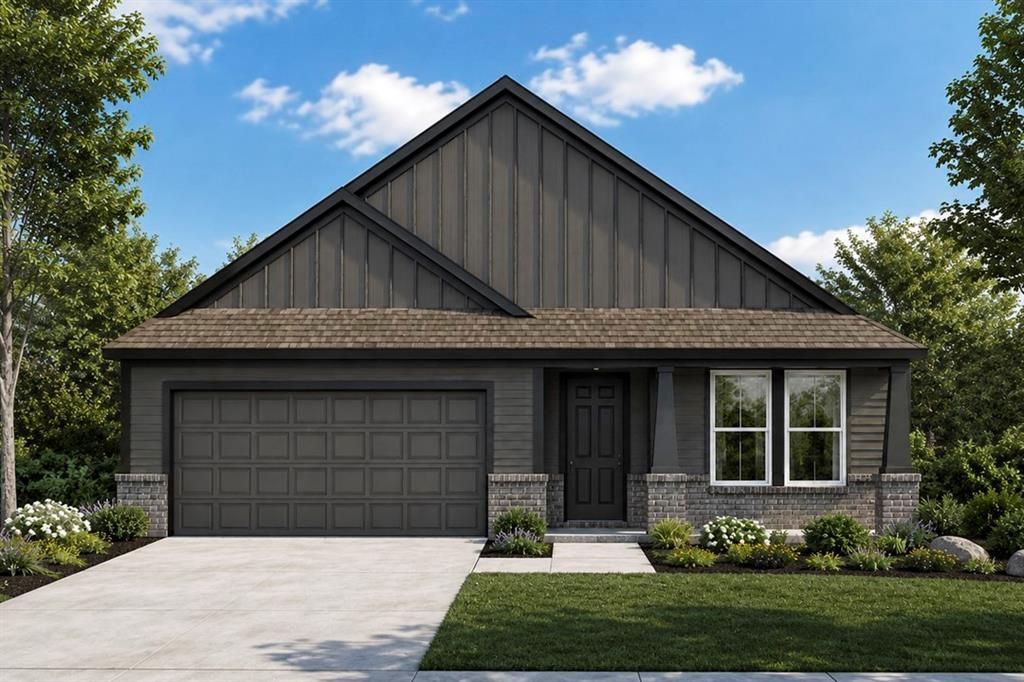
Welcome to 109 William Lane in Godley, Texas, a beautifully designed new construction home in the Hadley Farms community. Featuring the Olive floor plan, this 2,233-square-foot, single-story home offers 4 bedrooms, 2.5 bathrooms, and a 2-car garage with plenty of space for everyday living.A welcoming covered front porch leads into the home, where a flex room off the entryway provides space for a home office, playroom, or sitting area. The open-concept kitchen, dining area, and family room create an inviting gathering space, complete with a cozy fireplace. Three secondary bedrooms offer even more flexibility for family, guests, hobbies, or work-from-home needs.The private primary suite features a spacious walk-in closet and a relaxing bathroom with a double vanity, soaking tub, and separate shower with a built-in seat. Outside, the covered back patio extends the living space for relaxing or entertaining.Built with the trusted quality craftsmanship of Lillian Homes, this new home also includes spray foam insulation on all exterior walls for enhanced energy efficiency and year-round comfort. Discover spacious, functional living at 109 William Lane in Godley.
Property Features
Property Type: Residential - Single Family
Cooling: Ceiling Fan(s), Central Air, Electric
Fireplaces: 1
Garage: 2 car attached
Heating: Central
Home Style: Traditional
Lot Size: 0.14 Acres
Roof Type: Composition, Shingle
Year Built: 2026
Amenities
Built-in Features
Eat-in Kitchen
Kitchen Island
Open Floorplan
Pantry
Walk-In Closet(s)
Covered Patio/Porch
Feature Descriptions
Appliances: Dishwasher, Disposal, Microwave
Days on Site: 17
Exclusions: NEW community, Agent or Buyer to verify all information including, but not limited to measurements, address, schools, utilities, all MLS data, etc.
Exterior: Brick
Fencing: Wood
Fireplace: Electric
Flooring: Other
Laundry: Utility Room, Full Size W/D Area
Lot: Landscaped, Sprinkler System, Subdivision
Parcel#: 126469607380
Parking: Garage, Garage Door Opener
Parking Notes: Garage, Garage Door Opener
Patio/Porch: Covered
Utilities: City Sewer, City Water
Local Schools
Elementary School: Pleasant View
School District: Godley ISD
Listed By / Shown By
Listed By
Agency Name: Keller Williams Realty DPR
Agency Contact: 469-835-9060
Agent Name: Ashlee McGhee
Shown By
Agency Title: Kelly, Realtors
Agency Phone: (254) 741-1500
Agency Email: info@kellyrealtors.com
Agency Text: (254) 717-6447

Estimate Your Payment
Estimated Payment
$ 996.28 per month $880.84 Principal & Interest $0.00 Property Tax (data not provided by mls) $115.44 Homeowner's Insurance
109 William Lane | MLS# 21355795
This single family home located at 109 William Lane , Godley, TX 76044 is currently listed for sale with an asking price of $395,783. This property was built in 2026 and has 4 bedrooms and 2 full and 1 partial baths with 2233 sq. ft. William Lane is located in the Hadley Farms Ph I subdivision within the Godley ISD school district. Search Hadley Farms Ph I real estate on www.kellyrealtors.com today.