
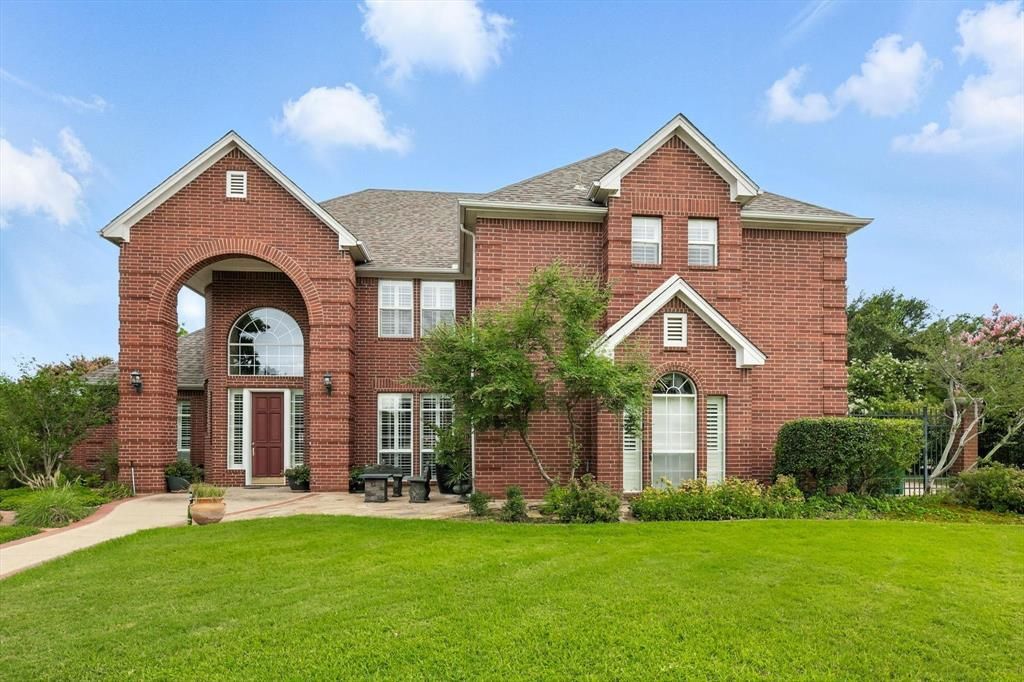
BEDS4
BATHS3 full 1 partial
SQUARE FEET3,836
MLS#21383711
STATUSActive
PROPERTY TYPEResidential - Single Family
SUBDIVISIONEstates Of Forrestridge Sec 2
SCHOOLDenton ISD
Property Description
Beautiful 4-bedroom, 2.5-bath home featuring an open-concept design, soaring ceilings, and abundant natural light. The main level offers a dedicated study, two dining areas, and two bedrooms, providing plenty of room for work, entertaining, and living. The spacious kitchen features crisp white cabinetry, ample counter space, stainless steel appliances, and a large breakfast bar that opens to the living area. Upstairs, you'll find two additional bedrooms and a versatile flex space ideal for a media room, game room, playroom, home gym, or additional living space. Enjoy outdoor living under the large covered patio overlooking the lush backyard, with plenty of space for relaxing, grilling, and entertaining. This home offers generous living spaces and a layout designed to accommodate a variety of needs.
Property Features
Property Type: Residential - Single Family
Cooling: Central Air
Fireplaces: 1
Garage: 2 car attached
Heating: Central, Natural Gas
Home Style: Traditional
Lot Size: 0.37 Acres
Roof Type: Composition
Year Built: 1998
Amenities
Built-in Features
Cable TV Available
Central Vacuum
Decorative Lighting
Granite Counters
High Speed Internet Available
Multiple Staircases
Open Floorplan
Pantry
Vaulted Ceiling(s)
Walk-In Closet(s)
Lighting
Feature Descriptions
Appliances: Dishwasher, Disposal, Gas Cooktop, Vented Exhaust Fan
Days on Site: 2
Exterior: Brick
Fencing: Wood, Wrought Iron
Fireplace: Wood Burning
Flooring: Bamboo, Carpet, Ceramic Tile, Wood
Lot: Landscaped, Sprinkler System, Subdivision
Parcel#: R191734
Parking: Garage, Garage Door Opener, Garage Faces Side
Parking Notes: Garage, Garage Door Opener, Garage Faces Side
Utilities: City Sewer, City Water
Room Sizes
Living Room: 22.00 x 24.00 Level - 1
Kitchen: 11.00 x 17.00 Level - 1
Breakfast Room: 11.00 x 12.00 Level - 1
Dining Room: 13.00 x 14.00 Level - 1
Bedroom-Primary: 15.00 x 16.00 Level - 1
Bedroom: 11.00 x 11.00 Level - 1
Office: 11.00 x 11.00 Level - 1
Laundry: 15.00 x 8.00 Level - 1
Game Room: 12.00 x 14.00 Level - 2
Bedroom: 12.00 x 16.00 Level - 2
Bedroom: 11.00 x 13.00 Level - 2
Local Schools
Elementary School: Houston
School District: Denton ISD
Listed By / Shown By
Listed By
Agency Name: Keller Williams Realty
Agency Contact: (940) 484-9411
Agent Name: MYRA OLIVER
Shown By
Agency Title: Kelly, Realtors
Agency Phone: (254) 741-1500
Agency Email: info@kellyrealtors.com
Agency Text: (254) 717-6447

Estimate Your Payment
Estimated Payment
$ 1,749.48 per month $1,546.77 Principal & Interest $0.00 Property Tax (data not provided by mls) $202.71 Homeowner's Insurance
109 Visalia Lane | MLS# 21383711
This single family home located at 109 Visalia Lane, Denton, TX 76210 is currently listed for sale with an asking price of $695,000. This property was built in 1998 and has 4 bedrooms and 3 full and 1 partial baths with 3836 sq. ft. Visalia Lane is located in the Estates Of Forrestridge Sec 2 subdivision within the Denton ISD school district. Search Estates Of Forrestridge Sec 2 real estate on www.kellyrealtors.com today.