
BEDS3
BATHS2 full
SQUARE FEET1,828
MLS#21313950
STATUSActive
PROPERTY TYPEResidential - Single Family
SUBDIVISIONShadowridge #4
SCHOOLRed Oak ISD
Property Description
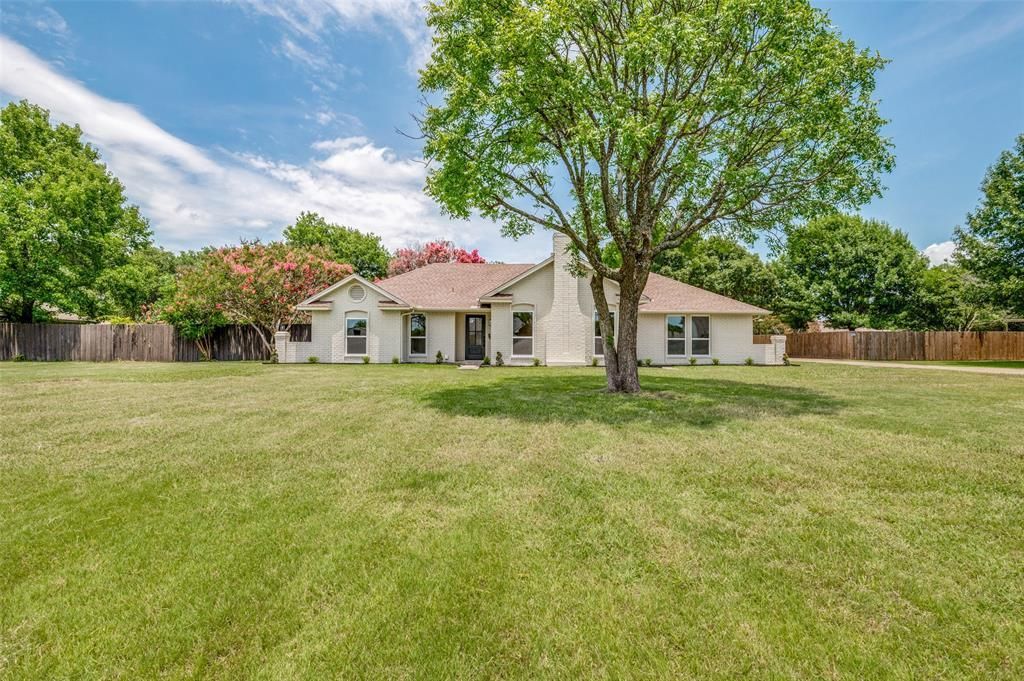
Where country living meets modern 2026 new construction vibes! Don’t miss your opportunity to own this stunning, fully renovated home exclusively remodeled by Modern Acre Custom Homes LLC. Situated on a spacious oversized lot with plenty of privacy, this home delivers the perfect blend of peaceful country living and luxury modern finishes.From the moment you step inside, you’ll be welcomed by beautiful white oak flooring, fresh paint on the walls and ceilings, new oversized trim and baseboards, and all-new designer light switches, plugs, and fixtures. Every detail of this remodel was thoughtfully selected to create a truly custom feel.The breathtaking kitchen is the centerpiece of the home, featuring brand-new custom cabinetry, sleek quartz countertops, a designer tile backsplash, a new sink, and modern finishes that are sure to impress.The split-bedroom floor plan offers three spacious bedrooms and two beautifully remodeled bathrooms. The primary suite is generously sized with room for a king-size bedroom set and features a spa-inspired ensuite complete with a freestanding contemporary soaking tub, oversized frameless glass shower with dual shower heads, designer tile from floor to ceiling, elegant gold fixtures, and luxury finishes throughout.The secondary bathroom is equally impressive with a custom tiled shower featuring a built-in niche, designer tile work, and stylish gold fixtures. The secondary bedrooms include brand-new carpet, while the oversized third bedroom offers endless possibilities as a guest room, game room, home office, or workout space.This home truly is a vibe from start to finish. Conveniently located in Red Oak, you’ll enjoy the perfect balance of privacy and country living while remaining just minutes from shopping, dining, entertainment, major highways, and highly rated schools.Homes with this level of craftsmanship, design, and attention to detail rarely become available. Schedule your private showing today!
Property Features
Property Type: Residential - Single Family
Cooling: Ceiling Fan(s), Central Air, Electric
Fireplaces: 1
Garage: 2 car attached
Heating: Central, Electric
Home Style: Traditional
Lot Size: 0.59 Acres
Roof Type: Composition
Year Built: 1986
Amenities
Open Floorplan
Feature Descriptions
Appliances: Dishwasher, Disposal, Electric Cooktop, Electric Oven, Electric Water Heater
Days on Site: 29
Fireplace: Brick, Decorative
Flooring: Carpet, Luxury Vinyl Plank
Laundry: Utility Room, Full Size W/D Area, Dryer Hookup, Washer Hookup
Lot: Few Trees, Landscaped, Lrg. Backyard Grass, Subdivision
Parcel#: 154828
Parking: Driveway, Garage, Garage Faces Side, Garage Single Door, Open
Parking Notes: Driveway, Garage, Garage Faces Side, Garage Single Do
Utilities: City Water, Septic
Local Schools
Elementary School: Wooden
School District: Red Oak ISD
Listed By / Shown By
Listed By
Agency Name: Ultima Real Estate
Agency Contact: 469-952-4941
Agent Name: Cory Badreddine
Shown By
Agency Title: Kelly, Realtors
Agency Phone: (254) 741-1500
Agency Email: info@kellyrealtors.com
Agency Text: (254) 717-6447

Estimate Your Payment
Estimated Payment
$ 979.20 per month $865.75 Principal & Interest $0.00 Property Tax (data not provided by mls) $113.46 Homeowner's Insurance
109 Shadow Drive | MLS# 21313950
This single family home located at 109 Shadow Drive, Red Oak, TX 75154 is currently listed for sale with an asking price of $389,000. This property was built in 1986 and has 3 bedrooms and 2 full baths with 1828 sq. ft. Shadow Drive is located in the Shadowridge #4 subdivision within the Red Oak ISD school district. Search Shadowridge #4 real estate on www.kellyrealtors.com today.