
BEDS4
BATHS2 full
SQUARE FEET1,951
MLS#21390860
STATUSPending
PROPERTY TYPEResidential - Single Family
SUBDIVISIONBurgess Meadows
SCHOOLJoshua ISD
Property Description
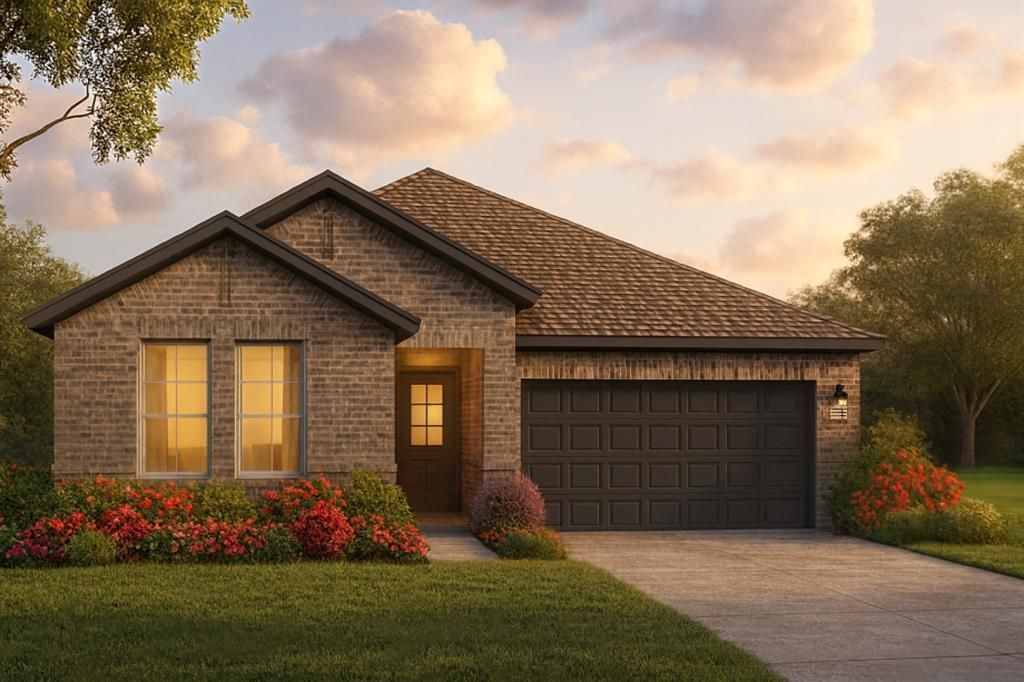
MLS# 21390860 - Built by HistoryMaker Homes - Dec 2026 completion! ~ **Fall into savings. Lowest prices of the year!***This beautifully designed home offers the extra space and flexibility many growing families are looking for. At approximately 1,951 square feet, this four-bedroom, two-bath home provides a comfortable balance of private spaces and open areas where the family can gather, relax, and entertain. One of the biggest advantages of the Elderberry is having four bedrooms gives you the flexibility to create dedicated spaces that fit your lifestyle. The additional bedrooms can be used for children, guests, a home office, workout room, hobby room, or whatever makes the most sense for your family. The heart of the home is the open-concept living area, which creates a natural connection between the kitchen, dining area, and family room. This layout makes everyday living easier IT’S A MUST SEE! Joshua ISD: Plum Creek Elementary, Joshua High School.
Property Features
Property Type: Residential - Single Family
Cooling: Central Air, Electric, Zoned
Garage: 2 car attached
Heating: Central, Electric, Zoned
Home Style: Traditional
Lot Size: 0.17 Acres
Roof Type: Composition
Year Built: 2025
Amenities
Kitchen Island
Pantry
Covered Patio/Porch
Rain Gutters
Private Yard
Feature Descriptions
Appliances: Dishwasher, Electric Oven, Microwave
Community Features: Greenbelt
Days on Site: 11
Exterior: Brick
Fencing: Metal, Wood
Flooring: Carpet, Tile
Green Features: Appliances, HVAC, Insulation, Lighting, Rain / Freeze Sensors, Thermostat, Windows
HOA Fee: 480/ Annually
Laundry: Electric Dryer Hookup, Utility Room, Full Size W/D Area, Washer Hookup
Lot Dimensions: 75x120
Parcel#: 126-4148-10102
Parking: Garage Single Door
Parking Notes: Garage Single Door
Patio/Porch: Covered
Utilities: City Water
Local Schools
Elementary School: Plum Creek
School District: Joshua ISD
Listed By / Shown By
Listed By
Agency Name: Historymaker Homes
Agency Contact: 888-872-6006
Agent Name: Ben Caballero
Shown By
Agency Title: Kelly, Realtors
Agency Phone: (254) 741-1500
Agency Email: info@kellyrealtors.com
Agency Text: (254) 717-6447

Estimate Your Payment
Estimated Payment
$ 828.91 per month $732.87 Principal & Interest $0.00 Property Tax (data not provided by mls) $96.04 Homeowner's Insurance
109 Manchester Drive | MLS# 21390860
This single family home located at 109 Manchester Drive, Cleburne, TX 76031 is currently listed for sale with an asking price of $329,295. This property was built in 2025 and has 4 bedrooms and 2 full baths with 1951 sq. ft. Manchester Drive is located in the Burgess Meadows subdivision within the Joshua ISD school district. Search Burgess Meadows real estate on www.kellyrealtors.com today.