
BEDS4
BATHS3 full 1 partial
SQUARE FEET3,391
MLS#21345122
STATUSActive
PROPERTY TYPEResidential - Single Family
SUBDIVISIONThe Enclave at Parks of Aledo
SCHOOLAledo ISD
Property Description
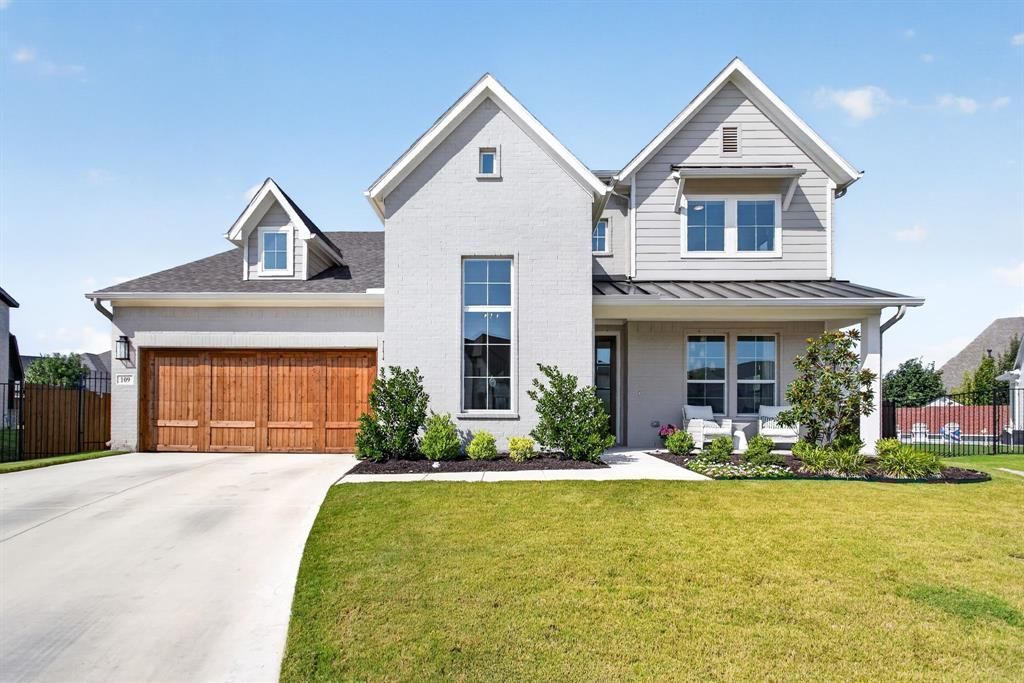
Welcome to luxury and location at 109 Harlan Court. This spectacular home was built in 2023 by Village Homes and has been meticulously cared for. Ideally located in The Enclave at Parks of Aledo, just minutes from Aledo HS and I20. Situated on one of the largest lots in the neighborhood, this property is well appointed with luxurious custom touches throughout including engineered hardwood floors, Visual Comfort & Co lighting, Taj Mahal Quartzite counters, curated window treatments and so much more. This thoughtfully designed floorplan offers 4 generously sized bedrooms, 3 and a half baths, a formal dining plus a breakfast room, a flex option for home office or sitting room, plus multiple family rooms. Enormous backyard and 3 car Tandem garage.
Property Features
Property Type: Residential - Single Family
Cooling: Ceiling Fan(s), Central Air, Electric
Fireplaces: 1
Garage: 3 car attached
Heating: Fireplace(s), Natural Gas
Home Style: Contemporary/Modern, Modern Farmhouse, Traditional
Lot Size: 0.34 Acres
Roof Type: Composition, Shingle
Year Built: 2023
Amenities
Built-in Features
Cathedral Ceiling(s)
Chandelier
Decorative Lighting
Double Vanity
Eat-in Kitchen
Flat Screen Wiring
High Speed Internet Available
In-Law Suite Floorplan
Kitchen Island
Open Floorplan
Pantry
Sound System Wiring
Vaulted Ceiling(s)
Walk-In Closet(s)
Covered Patio/Porch
Rain Gutters
Lighting
Feature Descriptions
Appliances: Built-in Gas Range, Dishwasher, Disposal, Electric Oven, Gas Cooktop, Gas Range, Gas Water Heater, Microwave, Plumbed For Gas in Kitchen, Vented Exhaust Fan
Exclusions: Kitchen fridge and air compressor reel in garage.
Exterior: Brick, Stone Veneer
Fencing: Wood
Fireplace: Gas, Gas Starter
Flooring: Carpet, Engineered Wood, Tile
HOA Fee: 620/ Annually
Laundry: Electric Dryer Hookup, Utility Room, Full Size W/D Area, Dryer Hookup, Washer Hookup, On Site
Lot: Cul-De-Sac, Few Trees, Interior Lot, Landscaped, Level, Lrg. Backyard Grass, Sprinkler System, Subdivision
Other Equipment: Irrigation Equipment
Parcel#: R000121246
Parking: Driveway, Garage, Garage Door Opener, Garage Double Door, Garage Faces Front, Golf Cart Garage, Inside Entrance, Lighted, On Site, Oversized, Tandem
Parking Notes: Driveway, Garage, Garage Door Opener, Garage Double D
Patio/Porch: Covered, Front Porch, Patio, Rear Porch
Utilities: City Sewer, City Water, Electricity Available, Electricity Connected, Individual Gas Meter, Natural Gas Available
Window: Window Coverings
Room Sizes
Living Room: 1.00 x 1.00 Level - 1
Bedroom-Primary: 1.00 x 1.00 Level - 1
Office: 1.00 x 1.00 Level - 1
Breakfast Room: 1.00 x 1.00 Level - 1
Dining Room: 1.00 x 1.00 Level - 1
Bonus Room: 1.00 x 1.00 Level - 2
Game Room: 1.00 x 1.00 Level - 2
Bedroom: 1.00 x 1.00 Level - 2
Bedroom: 1.00 x 1.00 Level - 2
Bedroom: 1.00 x 1.00 Level - 2
Bath-Half: 1.00 x 1.00 Level - 1
Bath-Full: 1.00 x 1.00 Level - 2
Bath-Full: 1.00 x 1.00 Level - 2
Local Schools
Elementary School: Coder
School District: Aledo ISD
Listed By / Shown By
Listed By
Agency Name: RE/MAX Trinity
Agency Contact: 817-870-1600
Agent Name: Jennifer Jacocks
Shown By
Agency Title: Kelly, Realtors
Agency Phone: (254) 741-1500
Agency Email: info@kellyrealtors.com
Agency Text: (254) 717-6447

Estimate Your Payment
Estimated Payment
$ 1,950.86 per month $1,724.81 Principal & Interest $0.00 Property Tax (data not provided by mls) $226.04 Homeowner's Insurance
109 Harlan Court | MLS# 21345122
This single family home located at 109 Harlan Court, Aledo, TX 76008 is currently listed for sale with an asking price of $775,000. This property was built in 2023 and has 4 bedrooms and 3 full and 1 partial baths with 3391 sq. ft. Harlan Court is located in the The Enclave at Parks of Aledo subdivision within the Aledo ISD school district. Search The Enclave At Parks Of Aledo real estate on www.kellyrealtors.com today.