
BEDS3
BATHS2 full
SQUARE FEET1,899
MLS#21367127
STATUSActive
PROPERTY TYPERental - Single Family
SUBDIVISIONBuffalo Ridge Add
SCHOOLWaxahachie ISD
Property Description
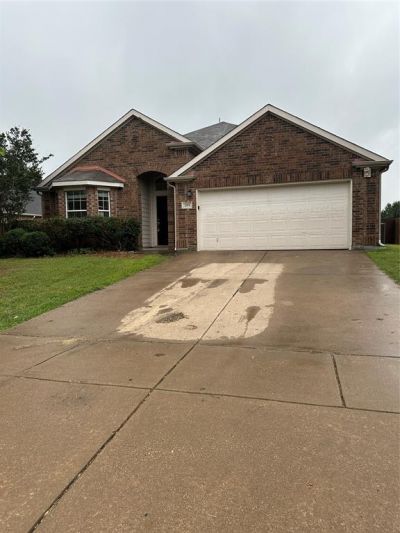
Renovated 3 bedroom, 2 bath, split bedrooms in Buffalo Ridge subdivision. Home has large dining area or 2nd living area in front of home. The kitchen with granite counters & fridge & double oven is open to the breakfast area, with a partial wall separating it from living room, while keeping an open floor plan. Master bedroom is large with a large walk in closet, dual sinks, garden tub & separate shower. Secondary bedrooms are split from master. 2 car garage with opener. Subdivision has a pond and walking trails. Dogs are allowed, but no cats. Pet deposit and monthly pet fee applied, per pet. Full background check run so all applicants 18+ must apply and have SS number. 3X the rent in combined gross income. No evictions. Property manager can send link to apply. Must see property in person before application can be sent. Must maintain renters’ insurance. Please verify school zoning for accuracy. HOA is firm on rules so they must be followed. No pools or trampolines allowed. Must maintain renters insurance.
Property Features
Property Type: Rental - Single Family
Cooling: Ceiling Fan(s), Central Air
Fireplaces: 1
Garage: 2 car attached
Heating: Central
Home Style: Traditional
Lot Size: 0.17 Acres
Roof Type: Composition
Stories: 1.0
Year Built: 2005
Amenities
Cable TV Available
Decorative Lighting
Eat-in Kitchen
Granite Counters
High Speed Internet Available
Kitchen Island
Open Floorplan
Pantry
Walk-In Closet(s)
Feature Descriptions
Appliances: Dishwasher, Electric Range, Microwave, Double Oven, Refrigerator
Community Features: Curbs, Fishing, Park, Sidewalks
Days on Site: 38
Exterior: Brick
Fencing: Back Yard, Wood
Fireplace: Living Room, Wood Burning
Flooring: Ceramic Tile, Luxury Vinyl Plank
Laundry: Electric Dryer Hookup, Utility Room, Full Size W/D Area, Washer Hookup
Lot: Few Trees, Interior Lot, Subdivision
Parcel#: 229956
Parking: Driveway, Garage, Garage Door Opener, Garage Faces Front, Garage Single Door
Parking Notes: Driveway, Garage, Garage Door Opener, Garage Faces Fr
Patio/Porch: Front Porch, Rear Porch
Pets Allowed: Dogs OK, Number Limit, Size Limit
Security: Smoke Detector(s)
Utilities: Cable Available, City Sewer, City Water, Individual Water Meter, Sidewalk, Underground Utilities
Window: Window Coverings
Local Schools
Elementary School: Ray
School District: Waxahachie ISD
Listed By / Shown By
Listed By
Agency Name: JC Texas Realty, LLC
Agent Name: Jennifer Charron
Shown By
Agency Title: Kelly, Realtors
Agency Phone: (254) 741-1500
Agency Email: info@kellyrealtors.com
Agency Text: (254) 717-6447

109 Fallen Rock Drive | MLS# 21367127
This property located at 109 Fallen Rock Drive, Waxahachie, TX 75165 is currently listed for rent with an asking price of $2,400 / Monthly. Fallen Rock Drive is located within the Waxahachie ISD school district. Search Waxahachie real estate on www.kellyrealtors.com today.