
BEDS5
BATHS4 full 1 partial
SQUARE FEET3,289
MLS#21143129
STATUSActive
PROPERTY TYPEResidential - Single Family
SUBDIVISIONLochwood
SCHOOLDallas ISD
Property Description
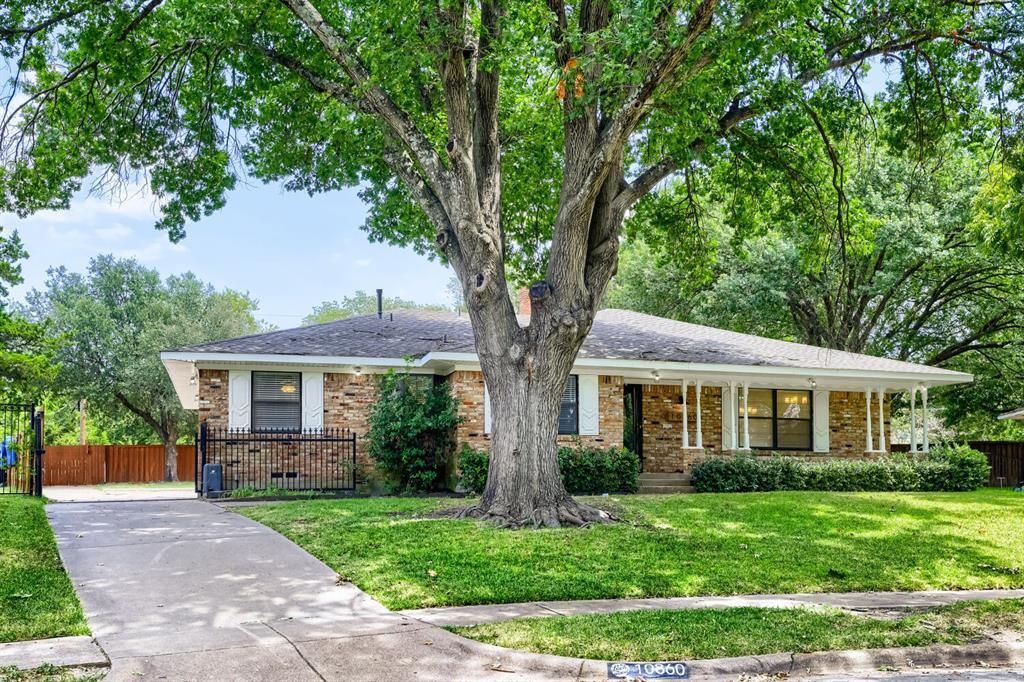
Seller offering up to 2% in seller credits to use towards rate buy down or closing costs with preferred lender. This stunning two-story residence combines timeless charm with modern elegance, ideally located just minutes from the scenic trails and tranquil waters of White Rock Lake. Thoughtfully designed for comfort and sophistication, the home features granite countertops, ceramic tile, and rich wood flooring that highlight its quality craftsmanship. The beautifully landscaped corner lot is shaded by mature trees, creating a peaceful retreat you can enjoy from the inviting front porch. Inside, you’ll find five spacious bedrooms and four-and-a-half baths, including four private ensuites that provide exceptional privacy and convenience. Stylish updates such as ceiling fans and modern lighting enhance the home’s warm, welcoming atmosphere. A three-car garage offers abundant parking and storage, while the adjacent sunroom—filled with natural light—serves as a perfect spot for relaxing or entertaining. The expansive backyard includes an oversized driveway with plenty of parking and a fully powered storage building, ideal for a workshop, studio, or personal retreat. This home truly delivers the best of location, design, and livability—an exceptional find near one of Dallas’s most beloved landmarks.
Property Features
Property Type: Residential - Single Family
Cooling: Ceiling Fan(s), Central Air, Electric
Fireplaces: 1
Garage: 3 car attached
Heating: Central, Natural Gas
Home Style: Traditional
Lot Size: 0.23 Acres
Roof Type: Composition
Year Built: 1962
Amenities
Cable TV Available
Decorative Lighting
Flat Screen Wiring
High Speed Internet Available
Paneling
Vaulted Ceiling(s)
Storage
Feature Descriptions
Appliances: Dishwasher, Disposal, Electric Cooktop, Electric Oven, Electric Water Heater, Microwave
Days on Site: 59
Exterior: Brick, Siding
Fencing: Back Yard, Wood, Wrought Iron
Fireplace: Gas Starter, Living Room, Wood Burning
Flooring: Carpet, Ceramic Tile, Laminate, Marble, Wood
Green Features: 12 inch+ Attic Insulation, Appliances, HVAC, Thermostat
Laundry: Electric Dryer Hookup, Gas Dryer Hookup, Utility Room, Washer Hookup
Lot: Few Trees, Landscaped, Lrg. Backyard Grass, Sprinkler System, Subdivision
Parcel#: 00000380716000000
Parking: Additional Parking, Alley Access, Concrete, Driveway, Electric Gate, Garage, Garage Door Opener, Garage Double Door, Garage Faces Side, Garage Single Door, Oversized
Parking Notes: Additional Parking, Alley Access, Concrete, Driveway,
Patio/Porch: Covered, Front Porch
Utilities: City Sewer, City Water, Concrete, Curbs, Individual Gas Meter, Individual Water Meter, Sidewalk, Underground Utilities
Window: Bay Window(s), Skylights(s), Window Coverings
Room Sizes
Bedroom-Primary: 16.00 x 19.00 Level - 1
Bedroom: 13.00 x 8.00 Level - 1
Bedroom: 18.00 x 15.00 Level - 1
Utility Room: 6.00 x 6.00 Level - 1
Living Room: 16.00 x 12.00 Level - 1
Den: 23.00 x 15.00 Level - 1
Bedroom-2nd Primary: 12.00 x 16.00 Level - 1
Bedroom: 11.00 x 16.00 Level - 1
Kitchen: 13.00 x 9.00 Level - 1
Breakfast Room: 9.00 x 9.00 Level - 1
Dining Room: 9.00 x 11.00 Level - 1
Living Room: 23.00 x 13.00 Level - 1
Local Schools
Elementary School: Reilly
School District: Dallas ISD
Listed By / Shown By
Listed By
Agency Name: Keller Williams Realty
Agency Contact: 512-550-0139
Agent Name: Daniel Cline
Shown By
Agency Title: Kelly, Realtors
Agency Phone: (254) 741-1500
Agency Email: info@kellyrealtors.com
Agency Text: (254) 717-6447

Estimate Your Payment
Estimated Payment
$ 1,887.92 per month $1,669.17 Principal & Interest $0.00 Property Tax (data not provided by mls) $218.75 Homeowner's Insurance
10860 Waterbridge Circle | MLS# 21143129
This single family home located at 10860 Waterbridge Circle, Dallas, TX 75218 is currently listed for sale with an asking price of $750,000. This property was built in 1962 and has 5 bedrooms and 4 full and 1 partial baths with 3289 sq. ft. Waterbridge Circle is located in the Lochwood subdivision within the Dallas ISD school district. Search Lochwood real estate on www.kellyrealtors.com today.