
BEDS5
BATHS2 full 1 partial
SQUARE FEET2,368
MLS#21340399
STATUSActive
PROPERTY TYPEResidential - Single Family
SUBDIVISIONWinding Creek Estates Add
SCHOOLCarroll ISD
Property Description
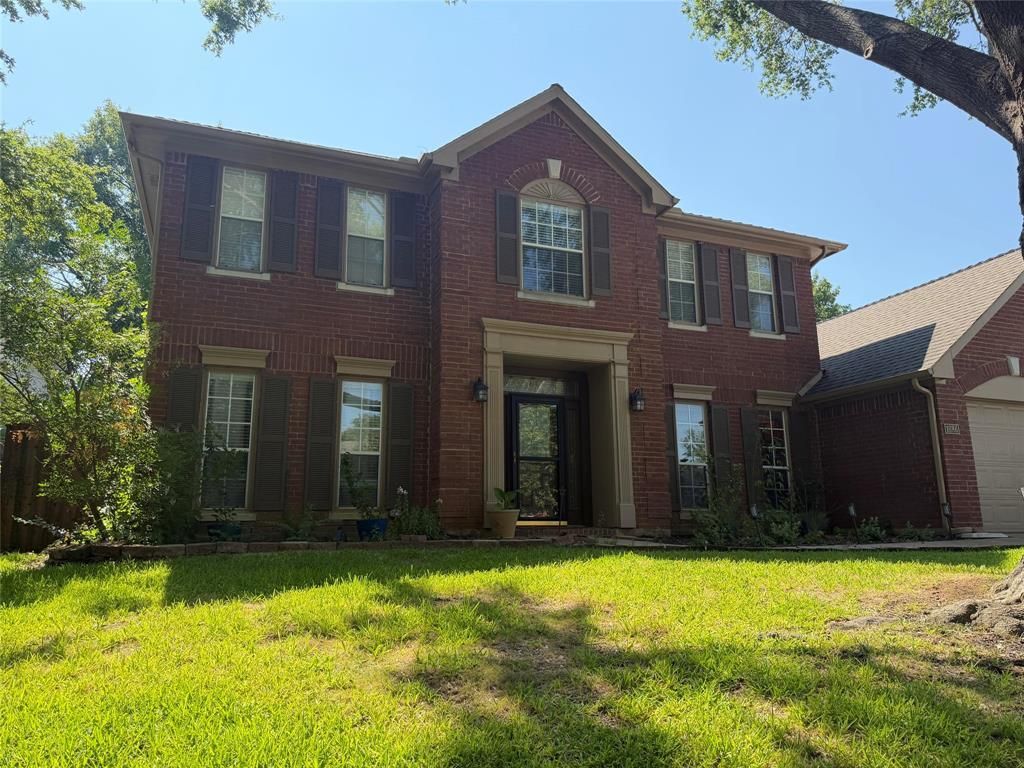
Curb appeal galore! This home has 4 bedrooms and 2 full bathrooms upstairs with a 1 2 bath and an office with french doors downstairs. Survey lists home size as 2,418 square feet. The front entry, living room, and dining room have crown moulding, and the entire house has been recently painted. With a newer HVAC system with two separate units (3 years old), new hot water heater (3 months), new garage door openers, and a new roof coming soon, the house is ready for you to enjoy.The backyard is a tropical delight with a pool, shade structure with ceiling fans, a grill gazebo, and plenty of room to add an outdoor kitchen.Although the house is located in the Winding Creek Estates subdivision within Grapevine, the house is within the boundary of the highly rated Carroll Independent School District.
Property Features
Property Type: Residential - Single Family
Cooling: Central Air
Fireplaces: 1
Garage: 2 car attached
Heating: Central
Lot Size: 0.18 Acres
Roof Type: Shingle
Year Built: 1991
Amenities
Double Vanity
Eat-in Kitchen
High Speed Internet Available
Vaulted Ceiling(s)
Wet Bar
Covered Patio/Porch
Feature Descriptions
Appliances: Dishwasher, Disposal, Dryer, Electric Oven, Electric Range, Gas Water Heater, Microwave, Refrigerator, Washer
Exterior: Brick
Fireplace: Gas
Flooring: Carpet, Ceramic Tile
Parcel#: 06014763
Parking: Garage
Parking Notes: Garage
Pool: In Ground, Salt Water
Swimming Pool: Yes
Utilities: City Sewer, City Water, Electricity Connected
Local Schools
Elementary School: Cannon
School District: Carroll ISD
Listed By / Shown By
Listed By
Agency Name: Beycome Brokerage Realty LLC
Agency Contact: 804-656-5007
Agent Name: Steve Koleno
Shown By
Agency Title: Kelly, Realtors
Agency Phone: (254) 741-1500
Agency Email: info@kellyrealtors.com
Agency Text: (254) 717-6447

Estimate Your Payment
Estimated Payment
$ 1,784.72 per month $1,577.93 Principal & Interest $0.00 Property Tax (data not provided by mls) $206.79 Homeowner's Insurance
1086 Woodbriar Drive | MLS# 21340399
This single family home located at 1086 Woodbriar Drive, Grapevine, TX 76051 is currently listed for sale with an asking price of $709,000. This property was built in 1991 and has 5 bedrooms and 2 full and 1 partial baths with 2368 sq. ft. Woodbriar Drive is located in the Winding Creek Estates Add subdivision within the Carroll ISD school district. Search Winding Creek Estates Add real estate on www.kellyrealtors.com today.