
BEDS4
BATHS3 full
SQUARE FEET2,500
MLS#2009904
STATUSNew
PROPERTY TYPEResidential - Single Family
SUBDIVISIONBRAVO ESTATES SM
SCHOOLSomerset
Property Description
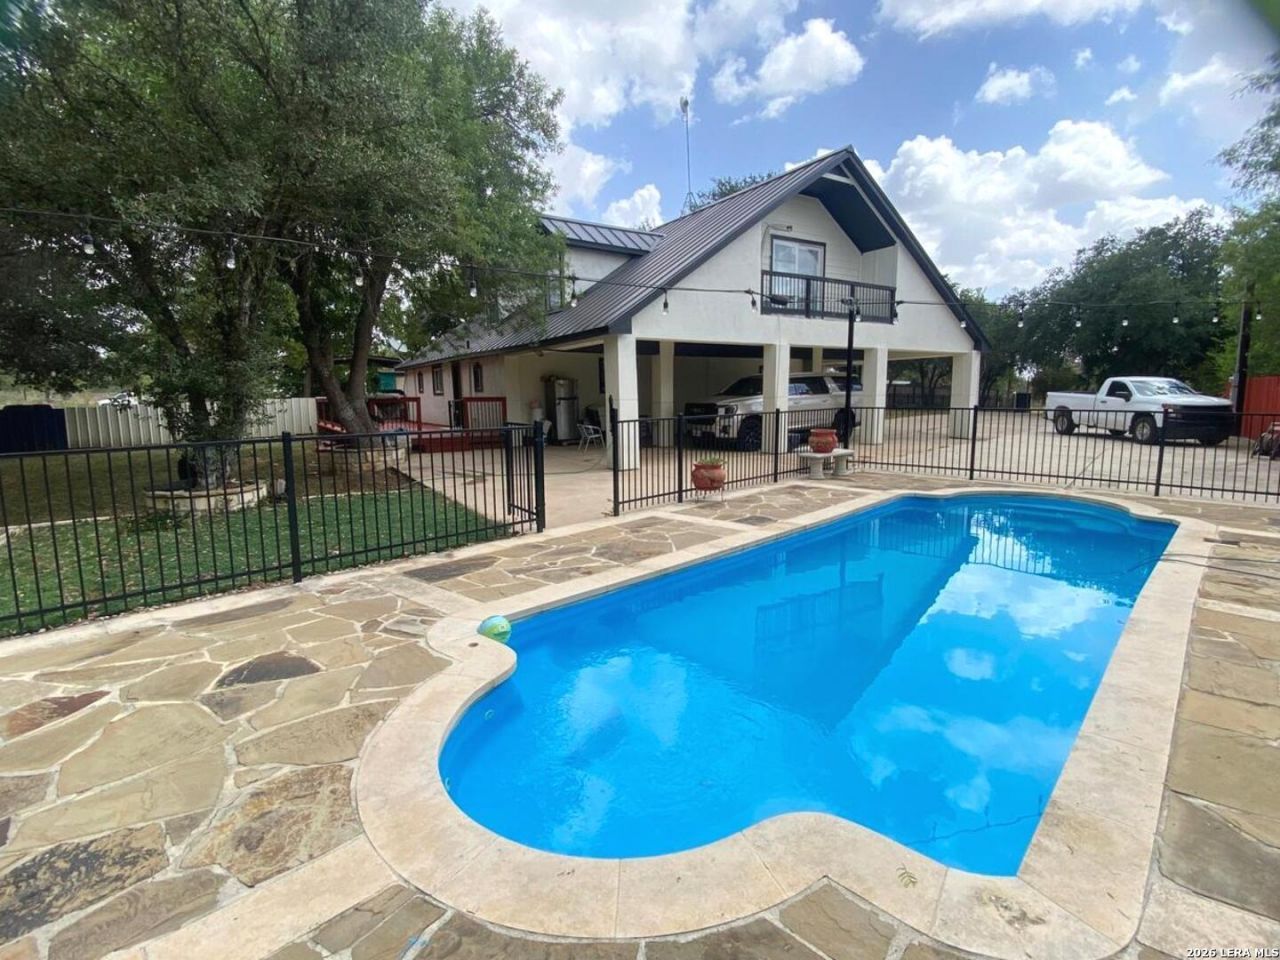
This beautiful 4 bedroom home offers the peace and privacy of a country living home without a long distance from the city, its only a few minutes from San Antonio metro area and near major highway IH-35. This home sits on a .6679 acre lot, a beautiful pool promises moments of joy and fun during summer time, its mature trees, oversized patios and concrete parking are a big plus. Appliances are staying, including a big LED screen fridge! Worth mentioning that property taxes are very low compared to citys taxes! Most schools are only minutes away in Somerset TX. Please dont miss an opportunity to check out the contemporary design/style of this home.
Property Features
Property Type: Residential - Single Family
Cooling: Two Central
Fenced: Yes
Fuel Type: Electric
Heating: Central
Home Style: Two Story, Contemporary
Lot Size: 0.67 Acres
Roof Type: Metal
Stories: 2.0
Taxes: $3,860
Year Built: 1997
Feature Descriptions
Builder Name: UNKNOWN
Days on Site: 10
Exterior: Patio Slab, Covered Patio, Deck/Balcony, Privacy Fence, Wrought Iron Fence, Storage Building/Shed, Mature Trees
Exterior: Stucco
Flooring: Ceramic Tile, Laminate
Foundation: Slab
HOA Mandatory: No
Home Faces: North
Improvements: Street Paved, City Street
Inclusions: Ceiling Fans, Washer Connection, Dryer Connection, Washer, Dryer, Stove/Range, Refrigerator
Interior: One Living Area, Liv/Din Combo, Island Kitchen, Walk-In Pantry, Utility Room Inside, Secondary Bedroom Down, Open Floor Plan, Laundry Lower Level, Laundry Room, Laundry in Kitchen, Walk in Closets
Lot: Cul-de-Sac/Dead End,1/2-1 Acre
Neighborhood Amenities: None
Parking: Four or More Car Garage, Attached, Oversized
Pool/Spa: None
Swimming Pool: Yes
Tax By Multiple Counties: No
Type: Single Family Detached
Water/Sewer: Septic
Windows: Some Remain
Room Sizes
Bedroom 2: 12 X 12
Bedroom 3: 16 X 11
Bedroom 4: 16 X 11
Kitchen: 12 X 12
Dining Room: 17 X 10
Living Room: 26 X 15
Utility Room: 6 X 8
Additional Living Room: 22 X 18
Local Schools
High School: Somerset
Middle School: Somerset
Elementary School: Somerset
School District: Somerset
Listed By / Shown By
Listed By
Agency Name: Vortex Realty
Agency Phone: (210) 647-6557
Shown By
Agency Title: Kelly, Realtors
Agency Phone: (254) 741-1500
Agency Email: info@kellyrealtors.com
Agency Text: (254) 717-6447

Estimate Your Payment
Estimated Payment
$ 1,643.21 per month $1,168.42 Principal & Interest $321.67 Property Tax $153.13 Homeowner's Insurance
10851 Silver Trl | MLS# 2009904
This single family home located at 10851 Silver Trl, Atascosa, TX 78002 is currently listed for sale with an asking price of $525,000. This property was built in 1997 and has 4 bedrooms and 3 full baths with 2500 sq. ft. Silver Trl is located in the BRAVO ESTATES SM subdivision within the Somerset school district. Search BRAVO ESTATES SM real estate on www.kellyrealtors.com today.