
BEDS3
BATHS2 full
SQUARE FEET1,334
MLS#21316332
STATUSActive
PROPERTY TYPERental - Single Family
SUBDIVISIONWinchester
SCHOOLFort Worth ISD
Property Description
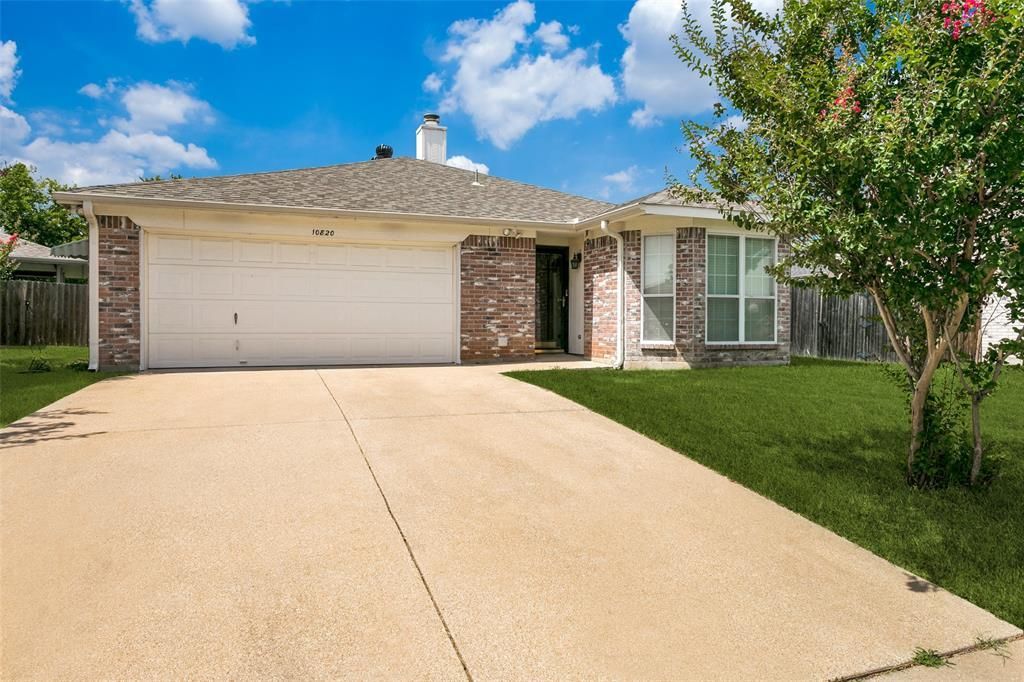
Beautifully updated *Benbrook ISD* 3.2 Ready for Immediate Move-In! This brick home on a cul-de-sac lot with mature landscaping and sidewalks has all new LVP flooring and fresh interior paint! The storm door welcomes you into the large living room with a wood-burning fireplace and sunny window wall looking onto the patio. The remodeled kitchen has an electric range, built-in microwave, double sink, pantry, and new backsplash. Perfect for entertaining, the bay window breakfast room is large enough for a spacious dining table. The primary ensuite has a garden tub, oversized vanity with knee-space, a medicine cabinet, and a large walk-in closet. The split layout secondary beds are spacious with direct access to the full bath with a walk-in shower. Outside, find a park-like backyard with privacy fencing, security lighting, and an open patio.
Property Features
Property Type: Rental - Single Family
Cooling: Ceiling Fan(s), Central Air, Electric
Fireplaces: 1
Garage: 2 car attached
Heating: Central, Electric, Fireplace(s)
Home Style: Traditional
Lot Size: 0.22 Acres
Roof Type: Composition
Stories: 1.0
Year Built: 1995
Amenities
Built-in Features
Decorative Lighting
Eat-in Kitchen
High Speed Internet Available
Pantry
Walk-In Closet(s)
Rain Gutters
Lighting
Feature Descriptions
Accessibility: Accessible Grip
Appliances: Dishwasher, Disposal, Electric Range
Community Features: Curbs, Sidewalks
Days on Site: 29
Exclusions: NA
Exterior: Brick
Fencing: Fenced, Wood
Fireplace: Brick, Living Room, Raised Hearth, Wood Burning
Flooring: Luxury Vinyl Plank
Laundry: Electric Dryer Hookup, Utility Room, Full Size W/D Area, Washer Hookup
Lot: Cul-De-Sac, Interior Lot, Landscaped, Lrg. Backyard Grass, Sprinkler System
Parcel#: 06364314
Parking: Driveway, Garage, Garage Door Opener, Garage Faces Front, Lighted, Oversized
Parking Notes: Driveway, Garage, Garage Door Opener, Garage Faces Fr
Patio/Porch: Patio
Pets Allowed: No Pets Allowed
Security: Security Lights
Utilities: City Sewer, City Water, Curbs, Sidewalk
Window: Bay Window(s), Window Coverings
Room Sizes
Living Room: 18.00 x 15.00 Level - 1
Kitchen: 10.00 x 10.00 Level - 1
Breakfast Room: 10.00 x 9.00 Level - 1
Bedroom: 13.00 x 9.00 Level - 1
Bedroom: 11.00 x 9.00 Level - 1
Bath-Full: 8.00 x 5.00 Level - 1
Utility Room: 8.00 x 4.00 Level - 1
Bedroom-Primary: 15.00 x 14.00 Level - 1
Bath-Primary: 10.00 x 7.00 Level - 1
Local Schools
Elementary School: Westpark
School District: Fort Worth ISD
Listed By / Shown By
Listed By
Agency Name: Charitable Realty
Agency Contact: 817-825-8293
Agent Name: Lori Fowler
Shown By
Agency Title: Kelly, Realtors
Agency Phone: (254) 741-1500
Agency Email: info@kellyrealtors.com
Agency Text: (254) 717-6447

10820 Pebblecreek Court | MLS# 21316332
This property located at 10820 Pebblecreek Court, Benbrook, TX 76126 is currently listed for rent with an asking price of $1,900 / Monthly. Pebblecreek Court is located within the Fort Worth ISD school district. Search Benbrook real estate on www.kellyrealtors.com today.