
BEDS4
BATHS2 full 1 partial
SQUARE FEET2,129
MLS#2003232
STATUSNew
PROPERTY TYPEResidential - Single Family
SUBDIVISIONWILDHORSE
SCHOOLNorthside
Property Description
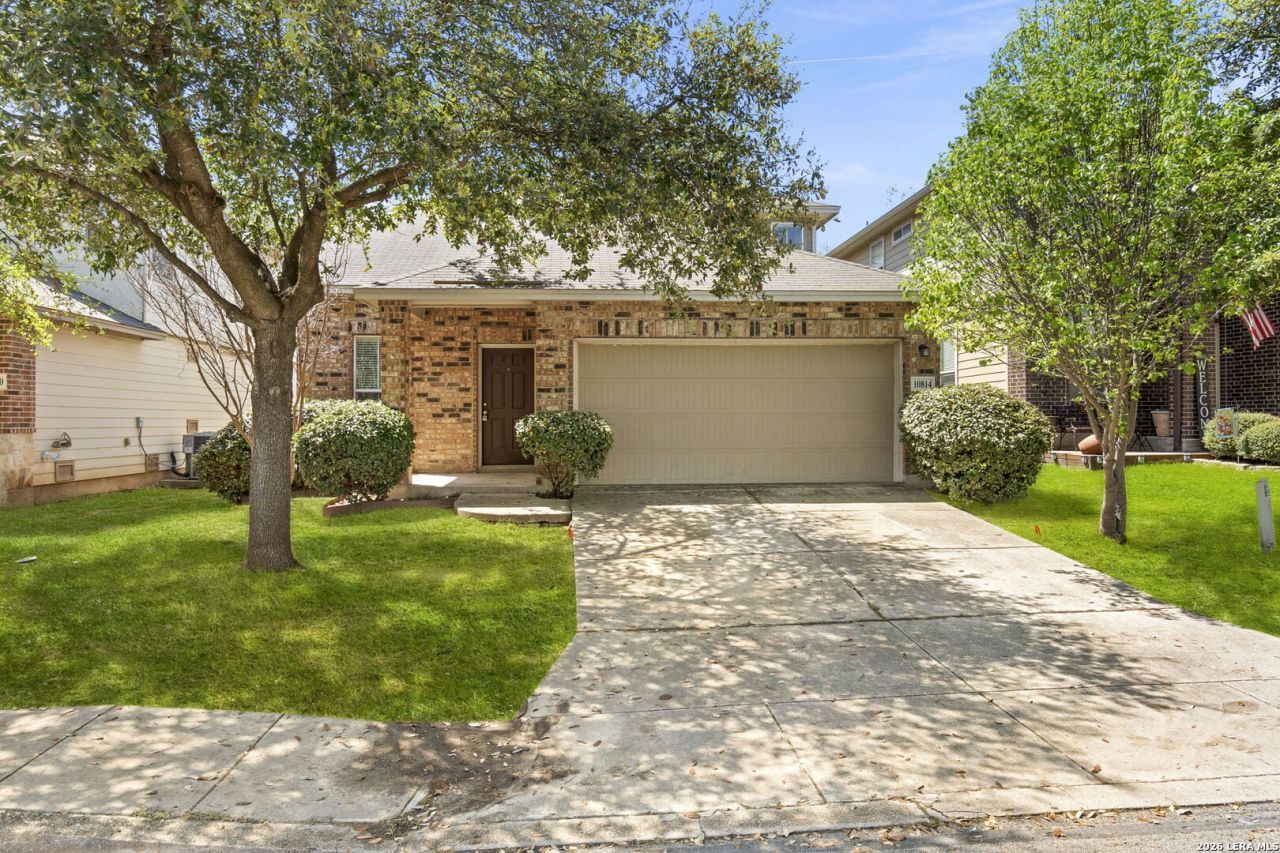
Welcome to this spacious two-story home located in the desirable area of San Antonio. Offering 4 bedrooms, 2.5 baths, and over 2,100 square feet, this property features an open floor plan with two living areas, perfect for both relaxing and entertaining. The oversized primary suite is upstairs and includes a full bath with double vanities, a separate garden tub and shower, and a generous walk-in closet. The large family room provides plenty of space for gatherings, while the backyard with mature trees offers a private retreat. Conveniently situated near major highways, shopping, dining, and entertainment. Also available for lease.
Property Features
Property Type: Residential - Single Family
Cooling: One Central
Fenced: Yes
Fuel Type: Natural Gas
Heating: Central
Home Style: Two Story
Lot Size: 0.10 Acres
Roof Type: Composition
Stories: 2.0
Taxes: $5,643
Year Built: 2011
Feature Descriptions
Builder Name: UNKNOW 4
Currenty Leased: No
Days on Site: 1
Exterior: Covered Patio, Privacy Fence
Exterior: Brick, Siding
Flooring: Carpeting, Ceramic Tile
Foundation: Slab
Hoa Fee: 549.92/Annually
HOA Mandatory: Yes
HOA Name: WILDHORSE
Improvements: Street Paved, Sidewalks
Inclusions: Ceiling Fans, Chandelier, Washer Connection, Dryer Connection, Stove/Range, Refrigerator, Disposal, Dishwasher, Smoke Alarm, Electric Water Heater, Garage Door Opener, Private Garbage Service
Interior: Separate Dining Room, Island Kitchen
Multiple HOA: No
Neighborhood Amenities: Pool, Park/Playground
Parking: Two Car Garage
Pool/Spa: None
Supplier - Electric: CPS
Supplier - Gas: CPS
Supplier - Sewer: SAWS
Supplier - Water: CITY
Tax By Multiple Counties: No
Type: Single Family Detached
Water/Sewer: City
Windows: Some Remain
Room Sizes
Bedroom 2: 12 X 10
Bedroom 3: 12 X 10
Bedroom 4: 10 X 10
Kitchen: 14 X 15
Dining Room: 15 X 10
Living Room: 15 X 16
Utility Room: 8 X 6
Local Schools
High School: Sotomayor High School
Middle School: Jefferson Jr High
Elementary School: Krueger
School District: Northside
Listed By / Shown By
Listed By
Agency Name: Phyllis Browning Company
Agency Phone: (210) 824-7878
Shown By
Agency Title: Kelly, Realtors
Agency Phone: (254) 741-1500
Agency Email: info@kellyrealtors.com
Agency Text: (254) 717-6447

Estimate Your Payment
Estimated Payment
$ 1,270.73 per month $707.73 Principal & Interest $470.25 Property Tax $92.75 Homeowner's Insurance
10814 Mustang Oak Dr | MLS# 2003232
This single family home located at 10814 Mustang Oak Dr, San Antonio, TX 78254 is currently listed for sale with an asking price of $318,000. This property was built in 2011 and has 4 bedrooms and 2 full and 1 partial baths with 2129 sq. ft. Mustang Oak Dr is located in the WILDHORSE subdivision within the Northside school district. Search WILDHORSE real estate on www.kellyrealtors.com today.