
BEDS3
BATHS2 full
SQUARE FEET1,353
MLS#2002847
STATUSNew
PROPERTY TYPEResidential - Single Family
SUBDIVISIONWILDHORSE
SCHOOLNorthside
Property Description
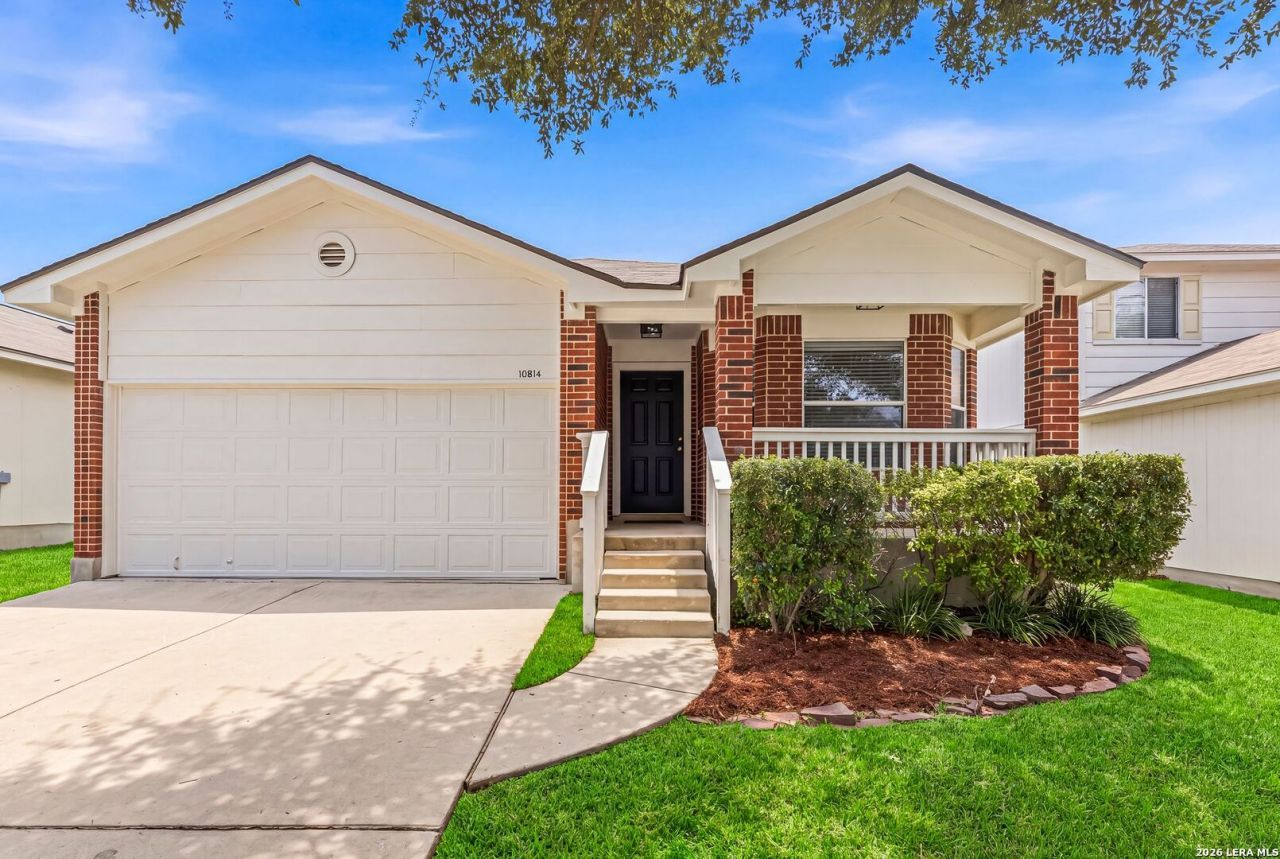
Easy living in popular Wildhorse Vista! This move-in-ready, single-story home welcomes you with a charming white picket-fenced front patio, fresh landscaping and fresh interior paint. Inside, enjoy an open floor plan with a separate breakfast area, no carpet and comfortable, low-maintenance living. Located in Northside ISD with great community amenities and just minutes from shopping, dining and everyday conveniences-without the hassle of Alamo Ranch traffic. Affordable, inviting and ready to call home!
Property Features
Property Type: Residential - Single Family
Cooling: One Central
Fenced: Yes
Fuel Type: Electric
Heating: Central
Home Style: One Story, Texas Hill Country
Lot Size: 0.11 Acres
Roof Type: Composition
Stories: 1.0
Taxes: $3,863
Year Built: 2007
Feature Descriptions
Builder Name: UNKNOWN
Days on Site: 2
Exterior: Brick,4 Sides Masonry, Siding
Exterior: Patio Slab, Privacy Fence
Flooring: Ceramic Tile, Wood
Foundation: Slab
Hoa Fee: 255/Annually
HOA Mandatory: Yes
HOA Name: WILDHORSE
Inclusions: Ceiling Fans, Chandelier, Washer Connection, Dryer Connection, Cook Top, Built-In Oven, Self-Cleaning Oven, Disposal, Dishwasher, Pre-Wired for Security, Electric Water Heater, Garage Door Opener
Interior: One Living Area, Liv/Din Combo, Eat-In Kitchen, Two Eating Areas, Breakfast Bar, Utility Room Inside, Secondary Bedroom Down,1st Floor Lvl/No Steps, High Ceilings, Open Floor Plan, Cable TV Available, High Speed Internet, All Bedrooms Downstairs
Lot: On Greenbelt
Multiple HOA: No
Neighborhood Amenities: Pool, Clubhouse, Park/Playground, Jogging Trails, Sports Court
Parking: Two Car Garage, Attached
Pool/Spa: None
Tax By Multiple Counties: No
Type: Single Family Detached
Water/Sewer: Water System, Sewer System
Windows: Some Remain
Room Sizes
Bedroom 2: 11 X 10
Bedroom 3: 10 X 10
Kitchen: 14 X 8
Dining Room: 11 X 9
Living Room: 16 X 12
Utility Room: 8 X 5
E X try: 7 X 5
Local Schools
High School: Sotomayor High School
Middle School: Jefferson Jr High
Elementary School: Krueger
School District: Northside
Listed By / Shown By
Listed By
Agency Name: Keller Williams Legacy
Agency Phone: (210) 482-3200
Shown By
Agency Title: Kelly, Realtors
Agency Phone: (254) 741-1500
Agency Email: info@kellyrealtors.com
Agency Text: (254) 717-6447

Estimate Your Payment
Estimated Payment
$ 970.10 per month $573.08 Principal & Interest $321.92 Property Tax $75.10 Homeowner's Insurance
10814 Colt Chase | MLS# 2002847
This single family home located at 10814 Colt Chase, San Antonio, TX 78254 is currently listed for sale with an asking price of $257,500. This property was built in 2007 and has 3 bedrooms and 2 full baths with 1353 sq. ft. Colt Chase is located in the WILDHORSE subdivision within the Northside school district. Search WILDHORSE real estate on www.kellyrealtors.com today.