
BEDS3
BATHS2 full
SQUARE FEET2,690
MLS#21318599
STATUSActive
PROPERTY TYPEResidential - Single Family
SUBDIVISIONCrawford Farms Add
SCHOOLKeller ISD
Property Description
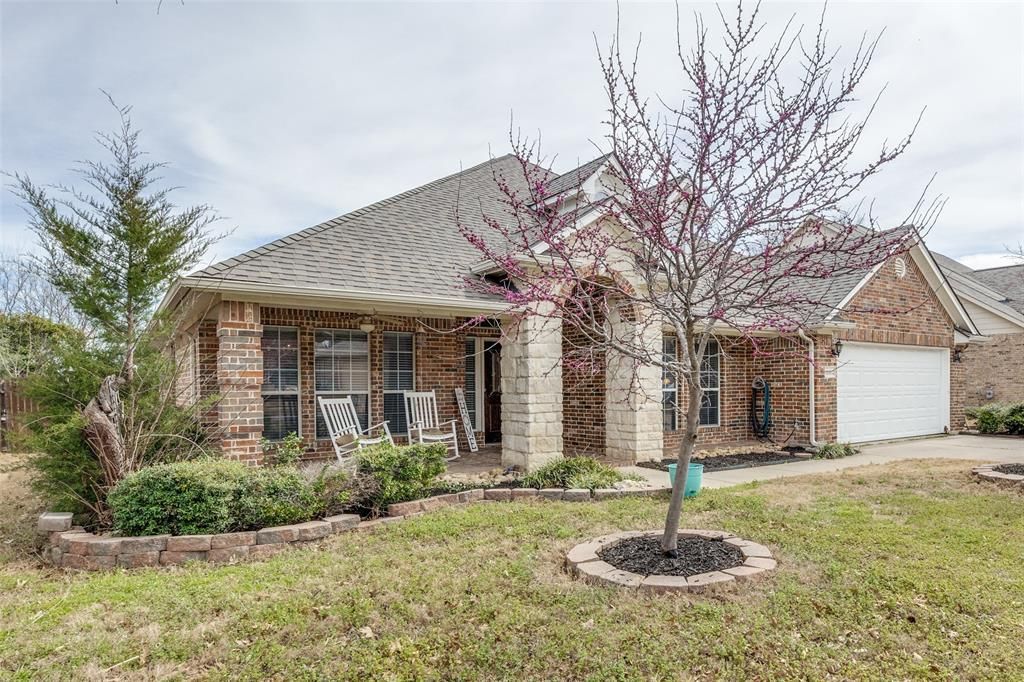
Welcome to your dream home in the highly sought after city of Ft. Worth! This stunning 3 bedroom, 2 bathroom house is located in the prestigious Keller ISD and features a convenient one-story layout with split bedrooms for added privacy. The home boasts two spacious living areas perfect for entertaining guests or relaxing with family, along with a huge study that can be customized to fit your needs. Say goodbye to high energy bills with the PAID OFF solar panels installed on the roof with current energy bills averaging only around $50 per month! Enjoy the sleek look of luxury vinyl plank (LVP) floors in the living areas. AC unit is less than 2 years old! Crawford Farms boasts parks, ponds, trials, playgrounds, a pool and basketball and tennis courts.
Property Features
Property Type: Residential - Single Family
Cooling: Central Air
Fireplaces: 1
Garage: 2 car attached
Heating: Central
Home Style: Traditional
Lot Size: 0.20 Acres
Roof Type: Composition
Year Built: 2002
Amenities
Cable TV Available
Covered Patio/Porch
Feature Descriptions
Appliances: Dishwasher, Disposal, Electric Cooktop, Electric Oven, Electric Range, Microwave
Days on Site: 59
Exterior: Brick
Fencing: Fenced
Fireplace: Gas Logs
Flooring: Carpet, Ceramic Tile, Luxury Vinyl Plank, Wood
HOA Fee: 508/ Annually
Parcel#: 07776071
Parking: Garage
Parking Notes: Garage
Utilities: Cable Available, City Sewer, City Water, Electricity Available, Electricity Connected, Individual Gas Meter, Individual Water Meter
Room Sizes
Bedroom-Primary: 15.00 x 16.00 Level - 1
Living Room: 10.00 x 12.00 Level - 1
Bedroom: 10.00 x 12.00 Level - 1
Bedroom: 10.00 x 12.00 Level - 1
Living Room: 19.00 x 18.00 Level - 1
Local Schools
Elementary School: Eagle Ridge
School District: Keller ISD
Listed By / Shown By
Listed By
Agency Name: Cooper Land Company
Agent Name: Dan Cooper
Shown By
Agency Title: Kelly, Realtors
Agency Phone: (254) 741-1500
Agency Email: info@kellyrealtors.com
Agency Text: (254) 717-6447

Estimate Your Payment
Estimated Payment
$ 1,006.89 per month $890.23 Principal & Interest $0.00 Property Tax (data not provided by mls) $116.67 Homeowner's Insurance
10812 Grayhawk Lane | MLS# 21318599
This single family home located at 10812 Grayhawk Lane, Fort Worth, TX 76244 is currently listed for sale with an asking price of $399,999. This property was built in 2002 and has 3 bedrooms and 2 full baths with 2690 sq. ft. Grayhawk Lane is located in the Crawford Farms Add subdivision within the Keller ISD school district. Search Crawford Farms Add real estate on www.kellyrealtors.com today.