
BEDS5
BATHS4 full 1 partial
SQUARE FEET5,038
MLS#1959678
STATUSActive
PROPERTY TYPEResidential - Single Family
SUBDIVISIONCANYONS AT SCENIC LOOP
SCHOOLNorthside
Property Description
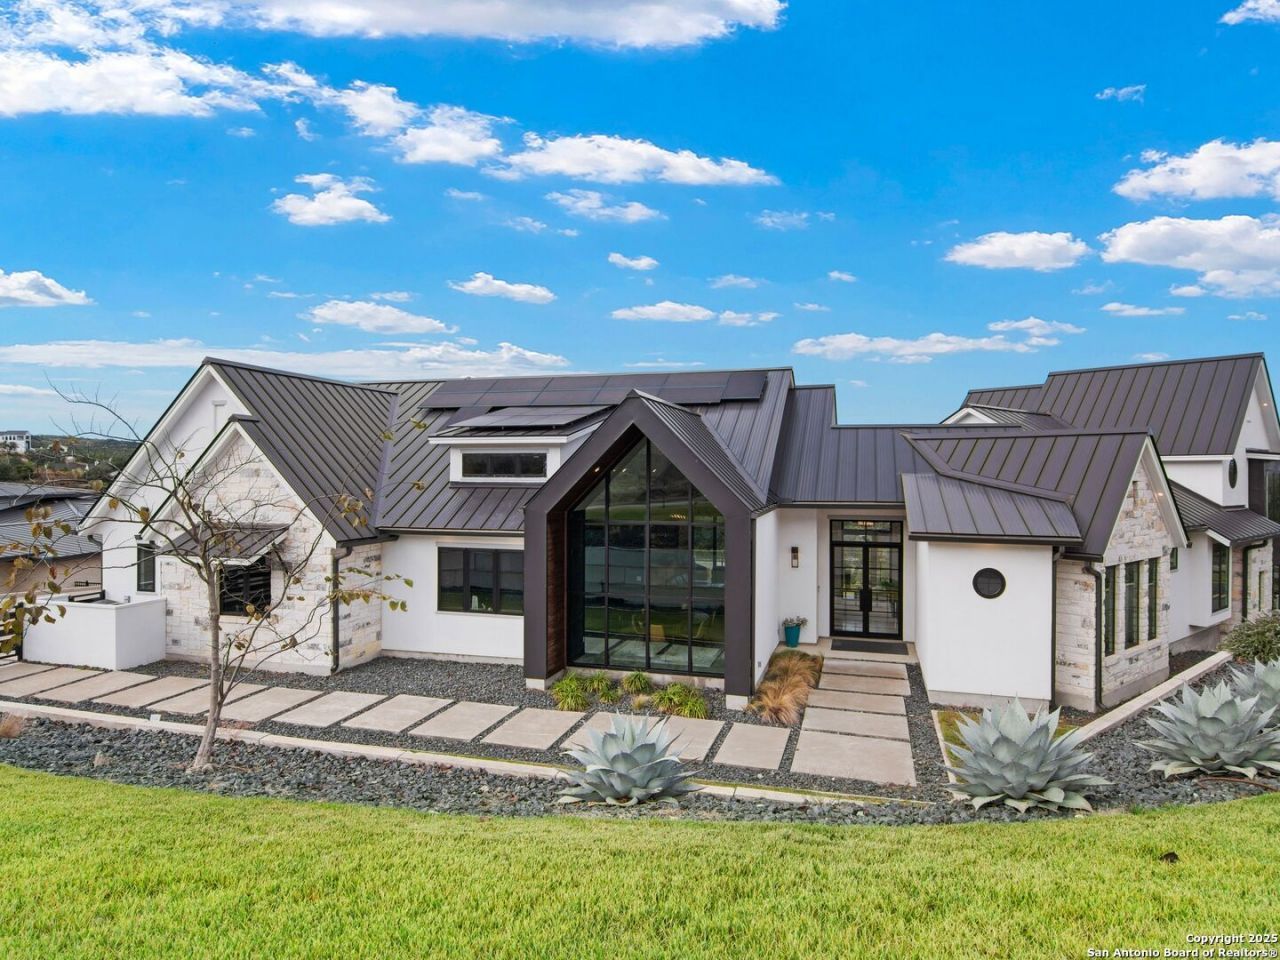
Exceptional custom residence in the Canyons at Scenic Loop, crafted with refined finishes and a modern, highly functional floor plan. The home is defined by soaring ceiling heights, abundant natural light, walls of windows, and thoughtful architectural and lighting details that elevate every space. The chefs kitchen showcases a large waterfall island, custom cabinetry, and seamless flow into the family room for effortless everyday living and entertaining. A privately owned solar panel system provides enhanced energy efficiency and significantly reduced utility costs, a rare advantage in this community and an important highlight of the property. The primary suite offers a serene retreat with a spa-inspired bath and an oversized walk-in closet. Four generously sized guest bedrooms provide flexibility for family, guests, or long-term stays. Multiple living and entertainment areas include a game room, a separate media room, and a dedicated library. A private flex room off the outdoor area is ideal for a gym, studio, workshop, or hobby space. Situated on an oversized corner lot, the outdoor living environment is designed for year-round enjoyment with a premier spa, expansive decking, large covered patios with wood-paneled ceiling accents, and a stacked-stone fireplace overlooking the tranquil surroundings.
Property Features
Property Type: Residential - Single Family
Cooling: Three+ Central
Fireplaces: 2
Fuel Type: Natural Gas
Heating: Central
Home Style: Split Level, Contemporary, Texas Hill Country, Other
Lot Size: 0.68 Acres
Roof Type: Metal
Stories: 1.5
Taxes: $28,517
Year Built: 2021
Feature Descriptions
Builder Name: CUSTOM
Currenty Leased: No
Days on Site: 100
Exterior: Covered Patio, Deck/Balcony, Sprinkler System, Double Pane Windows
Exterior: 4 Sides Masonry, Stone/Rock, Stucco
Fireplace: Two, Family Room, Gas
Flooring: Carpeting, Stained Concrete
Foundation: Slab
Hoa Fee: 919/Annually
HOA Mandatory: Yes
HOA Name: CANYONS AT SCENIC LOOP
Hot Tub: Yes
Improvements: Street Paved, Curbs
Inclusions: Ceiling Fans, Chandelier, Washer Connection, Dryer Connection, Cook Top, Built-In Oven, Self-Cleaning Oven, Microwave Oven, Disposal, Dishwasher, Water Softener (owned), Garage Door Opener, Double Ovens, Custom Cabinets
Interior: Three Living Area, Separate Dining Room, Eat-In Kitchen, Island Kitchen, Breakfast Bar, Walk-In Pantry, Study/Library, Game Room, Media Room, Shop, Loft, High Ceilings, Open Floor Plan, Cable TV Available, High Speed Internet
Lot: Corner,1/2-1 Acre
Multiple HOA: No
Neighborhood Amenities: Controlled Access
Parking: Three Car Garage, Attached, Side Entry, Oversized
Pool/Spa: Hot Tub
Supplier - Electric: CPS
Supplier - Gas: CPS
Supplier - Sewer: SEPTIC
Supplier - Water: SAWS
Tax By Multiple Counties: No
Type: Single Family Detached
Water/Sewer: Water System, Septic
Windows: All Remain
Room Sizes
Bedroom 2: 14 X 12
Bedroom 3: 14 X 11
Bedroom 4: 19 X 14
Bedroom 5: 8 X 12
Kitchen: 20 X 15
Dining Room: 17 X 12
Family Room: 20 X 19
Utility Room: 16 X 8
Study/Office: 15 X 8
E X try: 12 X 8
Local Schools
High School: Clark
Middle School: Rawlinson
Elementary School: Sara B McAndrew
School District: Northside
Listed By / Shown By
Listed By
Agency Name: Kuper Sothebys Intl Realty
Agency Phone: (210) 698-3100
Shown By
Agency Title: Kelly, Realtors
Agency Phone: (254) 741-1500
Agency Email: info@kellyrealtors.com
Agency Text: (254) 717-6447

Estimate Your Payment
Estimated Payment
$ 6,152.27 per month $3,338.35 Principal & Interest $2,376.42 Property Tax $437.50 Homeowner's Insurance
10803 Nina Ridge | MLS# 1959678
This single family home located at 10803 Nina Ridge, San Antonio, TX 78255 is currently listed for sale with an asking price of $1,500,000. This property was built in 2021 and has 5 bedrooms and 4 full and 1 partial baths with 5038 sq. ft. Nina Ridge is located in the CANYONS AT SCENIC LOOP subdivision within the Northside school district. Search CANYONS AT SCENIC LOOP real estate on www.kellyrealtors.com today.