
BEDS4
BATHS2 full
SQUARE FEET2,327
MLS#2008295
STATUSPrice Change
PROPERTY TYPEResidential - Single Family
SUBDIVISIONWILDHORSE
SCHOOLNorthside
Property Description
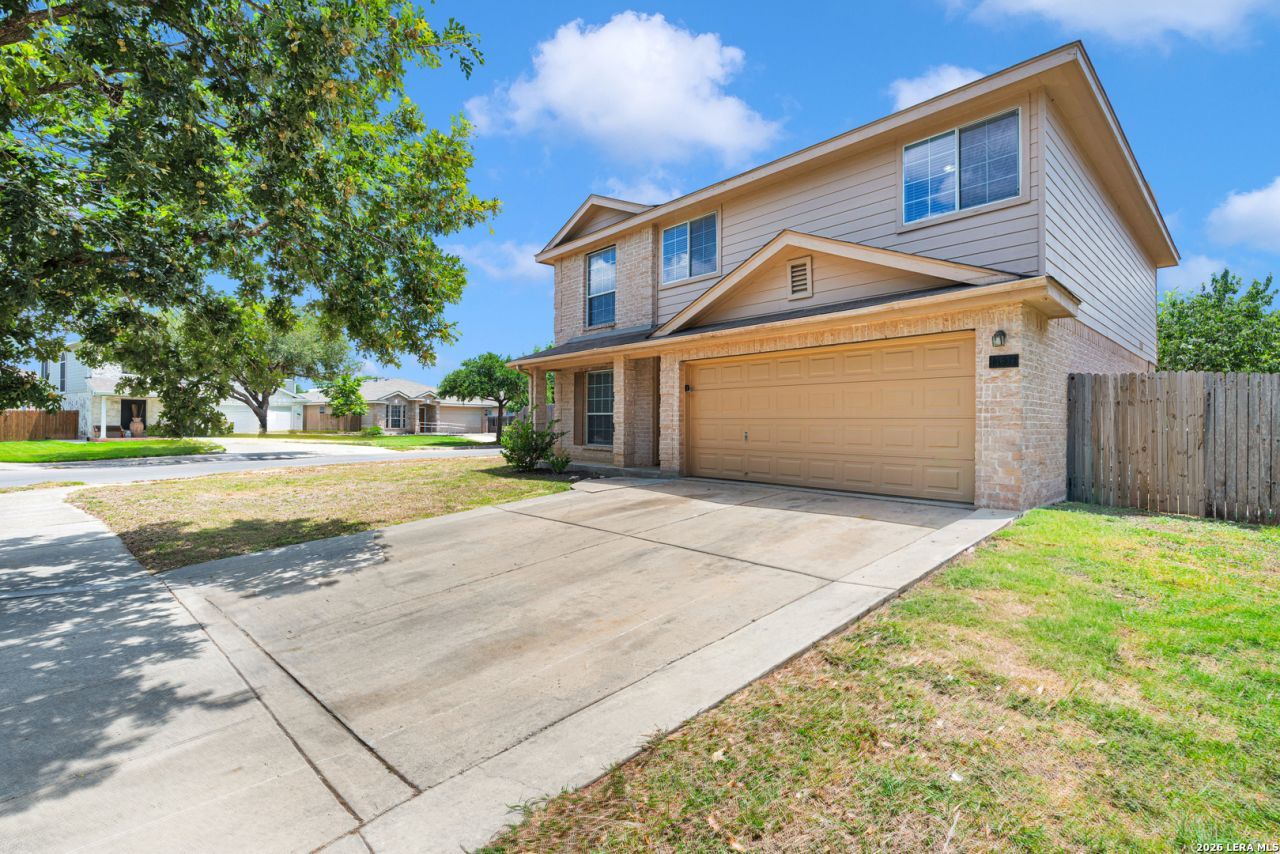
Well-maintained home in the desirable Wildhorse Subdivision, ideally situated on a spacious corner lot near the community park, pool, and walking trails. The bright, open floor plan features a separate dining/living area that flows seamlessly into the inviting family room. The island kitchen offers a breakfast nook, abundant cabinet space, and convenient access to the interior utility/pantry area. Upstairs, all bedrooms are thoughtfully located off the loft, providing a comfortable and functional layout. Enjoy the expansive backyard with a storage shed on a concrete slab and plenty of room for gardening, outdoor entertaining, or relaxation. A wonderful combination of space, location, and convenience!
Property Features
Property Type: Residential - Single Family
Cooling: One Central
Fenced: Yes
Fuel Type: Electric
Heating: Central
Home Style: Two Story, Traditional
Lot Size: 0.20 Acres
Roof Type: Composition
Stories: 2.0
Taxes: $5,989
Year Built: 2006
Feature Descriptions
Builder Name: DR Horton
Days on Site: 40
Energy Efficient: Double Pane Windows, Radiant Barrier
Exterior: Brick,3 Sides Masonry, Wood, Cement Fiber
Exterior: Patio Slab, Covered Patio, Privacy Fence, Storage Building/Shed
Flooring: Carpeting, Vinyl
Foundation: Slab
Hoa Fee: 75/Quarterly
HOA Mandatory: Yes
HOA Name: WILDHORSE HOMEOWNERS ASSOCIATION, INC.
Improvements: Street Paved, Curbs, Street Gutters, Sidewalks, Streetlights
Inclusions: Washer Connection, Dryer Connection, Self-Cleaning Oven, Microwave Oven, Stove/Range, Disposal, Dishwasher, Ice Maker Connection, Smoke Alarm, Security System (Leased), Electric Water Heater, Garage Door Opener, Plumb for Water Softener, Smooth Cooktop
Interior: Two Living Area, Eat-In Kitchen, Two Eating Areas, Island Kitchen, Walk-In Pantry, Utility Room Inside, All Bedrooms Upstairs, Open Floor Plan, Pull Down Storage, Cable TV Available, High Speed Internet
Lot: Corner, Irregular
Multiple HOA: No
Neighborhood Amenities: Pool, Park/Playground, Sports Court
Parking: Two Car Garage
Pool/Spa: None
Security: yes
Supplier - Electric: CPS
Supplier - Garbage: TIGER
Supplier - Sewer: SAWS
Supplier - Water: SAWS
Tax By Multiple Counties: No
Type: Single Family Detached
Water/Sewer: Water System, Sewer System
Windows: Some Remain
Room Sizes
Bedroom 2: 12 X 11
Bedroom 3: 12 X 10
Bedroom 4: 13 X 12
Kitchen: 7 X 8
Dining Room: 15 X 11
Living Room: 14 X 18
Family Room: 15 X 11
Utility Room: 16 X 5
E X try: 11 X 4
Local Schools
High School: O'Connor
Middle School: Jefferson Jr High
Elementary School: Krueger
School District: Northside
Listed By / Shown By
Listed By
Agency Name: Xsellence Realty
Agency Phone: (210) 592-4285
Shown By
Agency Title: Kelly, Realtors
Agency Phone: (254) 741-1500
Agency Email: info@kellyrealtors.com
Agency Text: (254) 717-6447

Estimate Your Payment
Estimated Payment
$ 1,234.37 per month $650.09 Principal & Interest $499.08 Property Tax $85.20 Homeowner's Insurance
10802 Arabian Sands | MLS# 2008295
This single family home located at 10802 Arabian Sands, San Antonio, TX 78254 is currently listed for sale with an asking price of $292,100. This property was built in 2006 and has 4 bedrooms and 2 full baths with 2327 sq. ft. Arabian Sands is located in the WILDHORSE subdivision within the Northside school district. Search WILDHORSE real estate on www.kellyrealtors.com today.