
BEDS3
BATHS3 full
SQUARE FEET2,928
MLS#2019992
STATUSNew
PROPERTY TYPEResidential - Single Family
SUBDIVISIONCOMANCHE TRACE
SCHOOLKerrville
Property Description
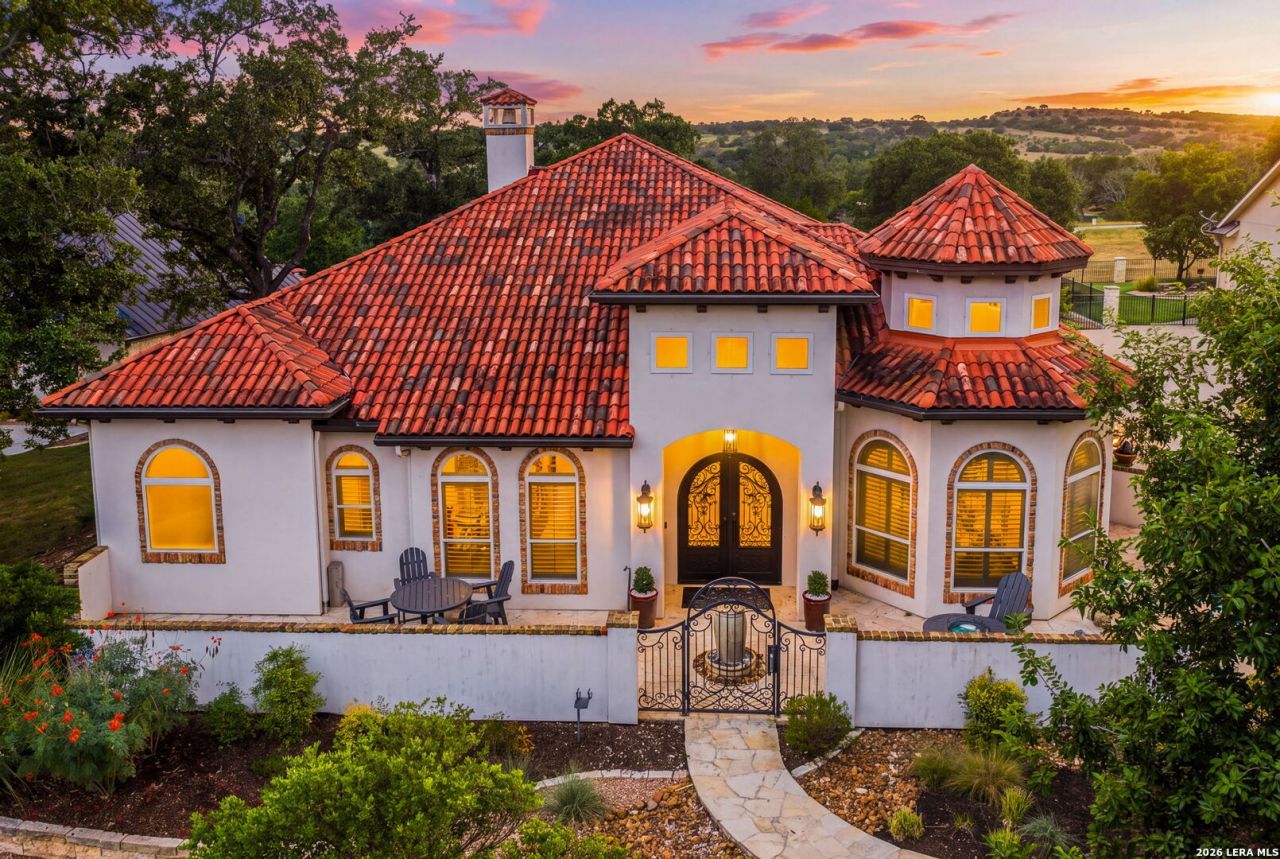
Experience the timeless elegance of Spanish Colonial architecture in this beautifully appointed home in Comanche Trace. A flowing floor-plan showcases stunning views, soaring ceilings, exposed wood beams, arched windows, solid wood interior doors & warm stucco walls. The kitchen has been updated w/new granite countertops, rich glass tile backsplash, cup wash next to sink, oversized walk-in pantry plus a lighted display case. The custom indoor bar features a barrel ceiling, brick accents, wine refrigerator & ice maker. Step outside to a spacious flagstone-covered patio enclosed by electric screens, creating an inviting setting for year-round entertaining w/an outdoor kitchen & heaters make gatherings effortless. A fenced yard provides privacy & easy enjoyment. The front entry is beautifully xeriscaped & leads through an elegant iron gate into a charming courtyard accented by a fountain. A generous 2.5-car garage completes the property. Comanche Trace is a master-planned community offering an HOA river park, 3.5 miles of trails, stocked lake & community garden, w/Golf & Social memberships available. New windows, 2 Primary Closets w/built-ins, Pantry 12 x 4.6, Primary Bath 14 x 11
Property Features
Property Type: Residential - Single Family
Cooling: One Central, Two Window/Wall
Fireplaces: 1
Fuel Type: Electric
Heating: Central, Other
Home Style: One Story, Spanish
Lot Size: 0.49 Acres
Roof Type: Tile
Stories: 1.0
Taxes: $17,342
Year Built: 2013
Feature Descriptions
Builder Name: UNKNOWN
Days on Site: 2
Exterior: Stone/Rock, Stucco
Fireplace: One, Living Room
Flooring: Ceramic Tile, Wood, Brick, Stone
Foundation: Slab
Hoa Fee: 915/Annually
HOA Mandatory: Yes
HOA Name: COMANCHE TRACE
Inclusions: Ceiling Fans, Chandelier, Washer Connection, Dryer Connection, Cook Top, Built-In Oven, Self-Cleaning Oven, Microwave Oven, Gas Cooking, Gas Grill, Refrigerator, Disposal, Dishwasher, Ice Maker Connection, Water Softener (owned), Wet Bar, Security System (Owned), Gas Wate
Interior: One Living Area, Separate Dining Room, Eat-In Kitchen, Two Eating Areas, Island Kitchen, Walk-In Pantry, Study/Library, Utility Room Inside,1st Floor Lvl/No Steps, High Ceilings, Open Floor Plan, High Speed Internet, Laundry Room, Telephone, Walk in Closets
Lot: Level
Multiple HOA: No
Neighborhood Amenities: Waterfront Access
Parking: Three Car Garage, Attached, Golf Cart, Side Entry
Pool/Spa: None
Security: yes
Supplier - Electric: KPUB
Supplier - Garbage: CITY
Supplier - Gas: PRIVATE
Supplier - Sewer: CITY
Supplier - Water: CITY
Tax By Multiple Counties: No
Type: Single Family Detached
Water/Sewer: City
Windows: All Remain
Room Sizes
Bedroom 2: 13 X 13
Bedroom 3: 16 X 14
Kitchen: 15 X 15
Breakfast Room: 11 X 14
Dining Room: 16 X 16
Living Room: 24 X 19
Utility Room: 5 X 9
Study/Office: 11 X 14
E X try: 8 X 8
Pantry: 12 X 5
Other: 8 X 8
Local Schools
High School: Tivy
Middle School: Hal Peterson
Elementary School: Kerrville
School District: Kerrville
Listed By / Shown By
Listed By
Agency Name: Fore Premier Properties
Agency Phone: (830) 257-4000
Shown By
Agency Title: Kelly, Realtors
Agency Phone: (254) 741-1500
Agency Email: info@kellyrealtors.com
Agency Text: (254) 717-6447

Estimate Your Payment
Estimated Payment
$ 4,025.33 per month $2,281.21 Principal & Interest $1,445.17 Property Tax $298.96 Homeowner's Insurance
1080 Pinnacle Vw E | MLS# 2019992
This single family home located at 1080 Pinnacle Vw E, Kerrville, TX 78028 is currently listed for sale with an asking price of $1,025,000. This property was built in 2013 and has 3 bedrooms and 3 full baths with 2928 sq. ft. Pinnacle Vw E is located in the COMANCHE TRACE subdivision within the Kerrville school district. Search COMANCHE TRACE real estate on www.kellyrealtors.com today.