
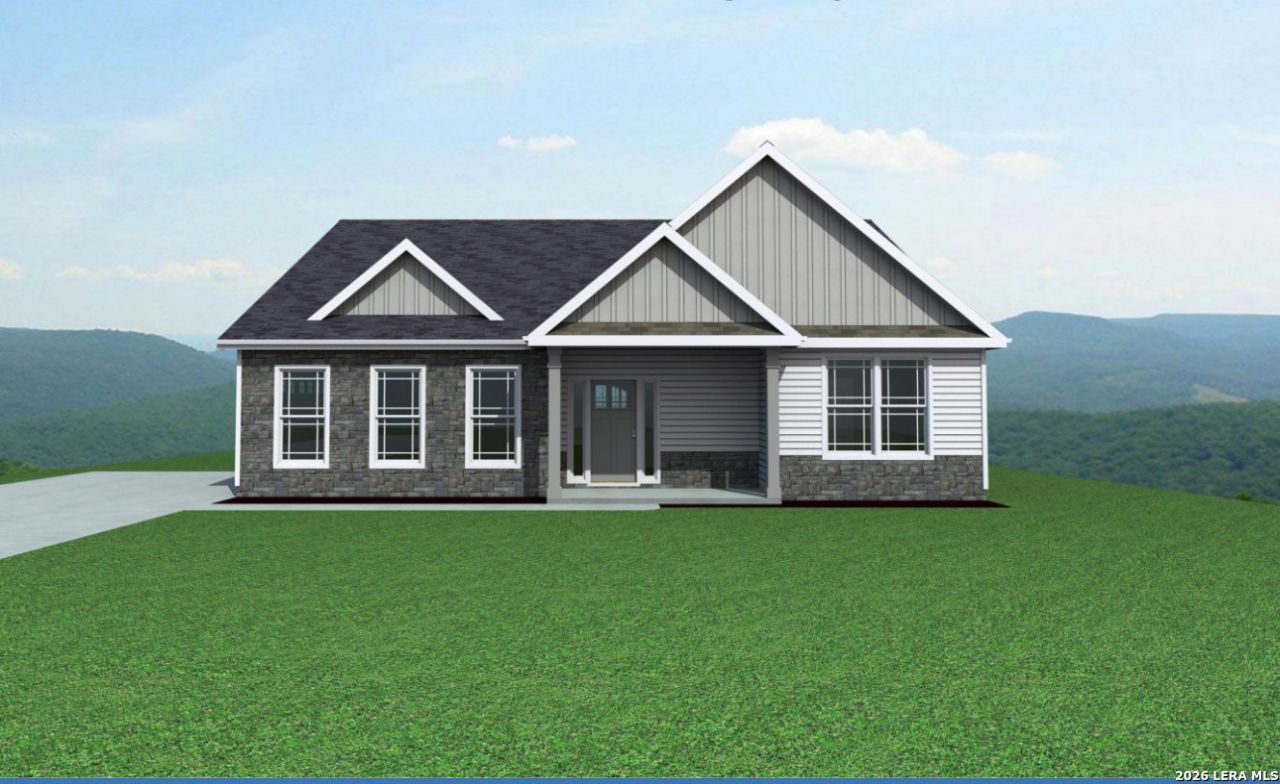
BEDS3
BATHS2 full
SQUARE FEET1,906
MLS#2000325
STATUSPending
PROPERTY TYPEResidential - Single Family
SUBDIVISIONLAS PALOMAS
SCHOOLLa Vernia Isd
Property Description
Welcome to the Franklin! This high-quality new construction home by Enchanted Homes of TX offers thoughtful design and exceptional craftsmanship throughout. Inside, youll find granite countertops, high ceilings, elegant crown molding, and a built-in electric car charging station. Every detail has been carefully considered for both comfort and style. Ideally situated between La Vernia and Stockdale, with easy access to San Antonio.
Property Features
Property Type: Residential - Single Family
Cooling: One Central
Fireplaces: 1
Fuel Type: Electric
Heating: Central,1 Unit
Home Style: One Story, Traditional
Lot Size: 0.70 Acres
Roof Type: Composition
Stories: 1.0
Taxes: $1,026
Year Built: 2026
Feature Descriptions
Builder Name: Enchanted Homes
Exterior: Covered Patio, Double Pane Windows, Has Gutters
Exterior: Stone/Rock, Siding
Fireplace: Living Room, Gas
Flooring: Carpeting, Ceramic Tile
Foundation: Slab
HOA Mandatory: No
Improvements: Street Paved
Inclusions: Ceiling Fans, Washer Connection, Dryer Connection, Microwave Oven, Stove/Range, Disposal, Dishwasher, Ice Maker Connection, Electric Water Heater, In Wall Pest Control
Interior: Separate Dining Room, Island Kitchen, Breakfast Bar, Walk-In Pantry, Study/Library, Utility Room Inside, High Ceilings, Open Floor Plan, Laundry Room, Walk in Closets
Lot: County VIew,1/2-1 Acre
Miscellaneous: Builder 10-Year Warranty
Neighborhood Amenities: None
Parking: Two Car Garage, Attached
Pool/Spa: None
Tax By Multiple Counties: No
Type: Single Family Detached
Water/Sewer: Sewer System, Co-op Water
Windows: None Remain
Room Sizes
Bedroom 2: 13 X 12
Bedroom 3: 13 X 12
Kitchen: 13 X 13
Breakfast Room: 13 X 8
Living Room: 21 X 19
Utility Room: 8 X 6
Study/Office: 10 X 8
E X try: 13 X 7
Local Schools
High School: La Vernia
Middle School: La Vernia
Elementary School: La Vernia
School District: La Vernia Isd
Listed By / Shown By
Listed By
Agency Name: Seppala Real Estate Group
Agency Phone: (830) 402-6018
Shown By
Agency Title: Kelly, Realtors
Agency Phone: (254) 741-1500
Agency Email: info@kellyrealtors.com
Agency Text: (254) 717-6447

Estimate Your Payment
Estimated Payment
$ 1,029.21 per month $834.36 Principal & Interest $85.50 Property Tax $109.35 Homeowner's Insurance
108 Muirfield Lane | MLS# 2000325
This single family home located at 108 Muirfield Lane, La Vernia, TX 78121 is currently listed for sale with an asking price of $374,900. This property was built in 2026 and has 3 bedrooms and 2 full baths with 1906 sq. ft. Muirfield Lane is located in the LAS PALOMAS subdivision within the La Vernia Isd school district. Search LAS PALOMAS real estate on www.kellyrealtors.com today.