
BEDS4
BATHS3 full 1 partial
SQUARE FEET2,974
MLS#2022801
STATUSPending
PROPERTY TYPEResidential - Single Family
SUBDIVISIONWOODLANDS
SCHOOLLa Vernia Isd
Property Description
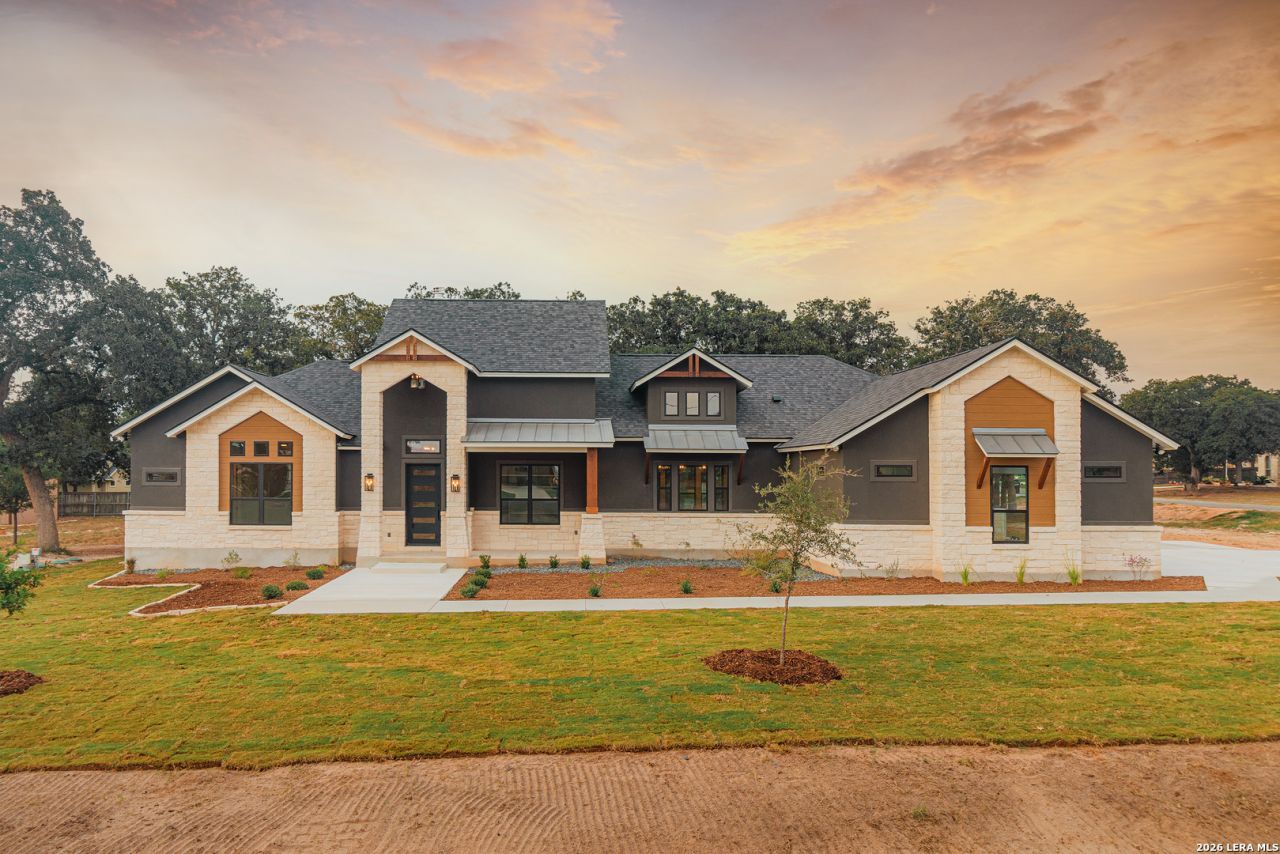
Absolutely Stunning New Home offering nearly 3,000 square feet of rustic elegance & bright open living spaces! Graced by historic reclaimed wood beam accents, this home exudes style and sophistication for comfortable Texas living. Enter through the sleek front door and discover a convenient built-in cabinetry bench. The living & dining spaces flow seamlessly, with chic whitewashed-style wood-tile flooring and attractive ceiling accents of timber beams & shiplap. The gourmet island kitchen is sure to impress, both aesthetically & functionally! A high ceiling w/abundant windows lets in natural light to showcase the gleaming counters & copious cabinetry. Surprise! Those towering cabinet doors open to a hidden pantry that is expansive, with extensive built-in shelving & more counter space, too! Lavish Master Retreat affords a spacious bathroom w/dual vanities, a dual-head shower, and large closet w/built-ins & a cabinetry chest of drawers ... and the closet connects directly to the laundry room for convenience! Speaking of the laundry room, youll enjoy the deco tile flooring, cabinetry & counter space, sink, and room for another refrigerator. There are too many special touches & details to mention here, which continue throughout the additional bedrooms & bathrooms. Enjoy the country view from the broad back patio, with numerous mature trees shading the back yard. Oversized 3-car garage! All of this, just 10 minutes from the amenities of La Vernia, and 35 miles to the heart of San Antonio. Fiber Internet available through GVEC. Builder 1-2-10 year Bonded Warranty. Exceptional!
Property Features
Property Type: Residential - Single Family
Cooling: Two Central
Fireplaces: 1
Fuel Type: Electric
Heating: Central,2 Units
Home Style: One Story, Traditional, Texas Hill Country
Lot Size: 1.04 Acres
Roof Type: Composition, Metal
Stories: 1.0
Taxes: $1,739
Year Built: 2026
Feature Descriptions
Accessibility: Doors w/Lever Handles, No Carpet, No Stairs, First Floor Bath, Full Bath/Bed on 1st Flr, First Floor Bedroom, Stall Shower
Builder Name: MG Legacy Custom HomesLLC
Days on Site: 10
Energy Efficient: Double Pane Windows, Radiant Barrier, Low E Windows, Ceiling Fans
Exterior: 4 Sides Masonry, Stone/Rock, Stucco
Exterior: Covered Patio, Partial Sprinkler System, Double Pane Windows, Mature Trees
Fireplace: One, Living Room, Wood Burning, Stone/Rock/Brick
Flooring: Ceramic Tile
Foundation: Slab
Hoa Fee: 90/Annually
HOA Mandatory: Yes
HOA Name: THE WOODLANDS POA
Improvements: Street Paved, County Road
Inclusions: Ceiling Fans, Chandelier, Washer Connection, Dryer Connection, Cook Top, Built-In Oven, Microwave Oven, Disposal, Dishwasher, Electric Water Heater, Garage Door Opener, Plumb for Water Softener, Smooth Cooktop, Solid Counter Tops, Custom Cabinets
Interior: One Living Area, Separate Dining Room, Eat-In Kitchen, Island Kitchen, Breakfast Bar, Walk-In Pantry, Utility Room Inside,1st Floor Lvl/No Steps, High Ceilings, Open Floor Plan, All Bedrooms Downstairs, Laundry Main Level, Laundry Room, Walk in Closets, Attic - Pull Down Stairs, Attic - Radiant Barrier Decking
Lot: Corner, County VIew,1 - 2 Acres, Partially Wooded, Mature Trees (ext feat)
Miscellaneous: Builder 10-Year Warranty, No City Tax
Multiple HOA: No
Neighborhood Amenities: Other - See Remarks
Parking: Three Car Garage, Attached, Side Entry, Oversized
Pool/Spa: None
Tax By Multiple Counties: No
Type: Single Family Detached
Water/Sewer: Water System, Septic, Aerobic Septic, Co-op Water
Windows: None Remain
Wooded: Yes
Room Sizes
Bedroom 2: 13 X 12
Bedroom 3: 13 X 11
Bedroom 4: 14 X 13
Kitchen: 16 X 11
Dining Room: 15 X 14
Living Room: 21 X 20
Utility Room: 10 X 8
E X try: 5 X 5
Local Schools
High School: La Vernia
Middle School: La Vernia
Elementary School: La Vernia
School District: La Vernia Isd
Listed By / Shown By
Listed By
Agency Name: Fulmer Realty, LLC
Agency Phone: (830) 947-4747
Shown By
Agency Title: Kelly, Realtors
Agency Phone: (254) 741-1500
Agency Email: info@kellyrealtors.com
Agency Text: (254) 717-6447

Estimate Your Payment
Estimated Payment
$ 2,158.45 per month $1,780.23 Principal & Interest $144.92 Property Tax $233.30 Homeowner's Insurance
108 Bucks Lane | MLS# 2022801
This single family home located at 108 Bucks Lane, La Vernia, TX 78121 is currently listed for sale with an asking price of $799,900. This property was built in 2026 and has 4 bedrooms and 3 full and 1 partial baths with 2974 sq. ft. Bucks Lane is located in the WOODLANDS subdivision within the La Vernia Isd school district. Search WOODLANDS real estate on www.kellyrealtors.com today.