
BEDS5
BATHS5 full
SQUARE FEET3,996
MLS#1956794
STATUSPending
PROPERTY TYPEResidential - Single Family
SUBDIVISIONHelotes Ranch Acres
SCHOOLNorthside
Property Description
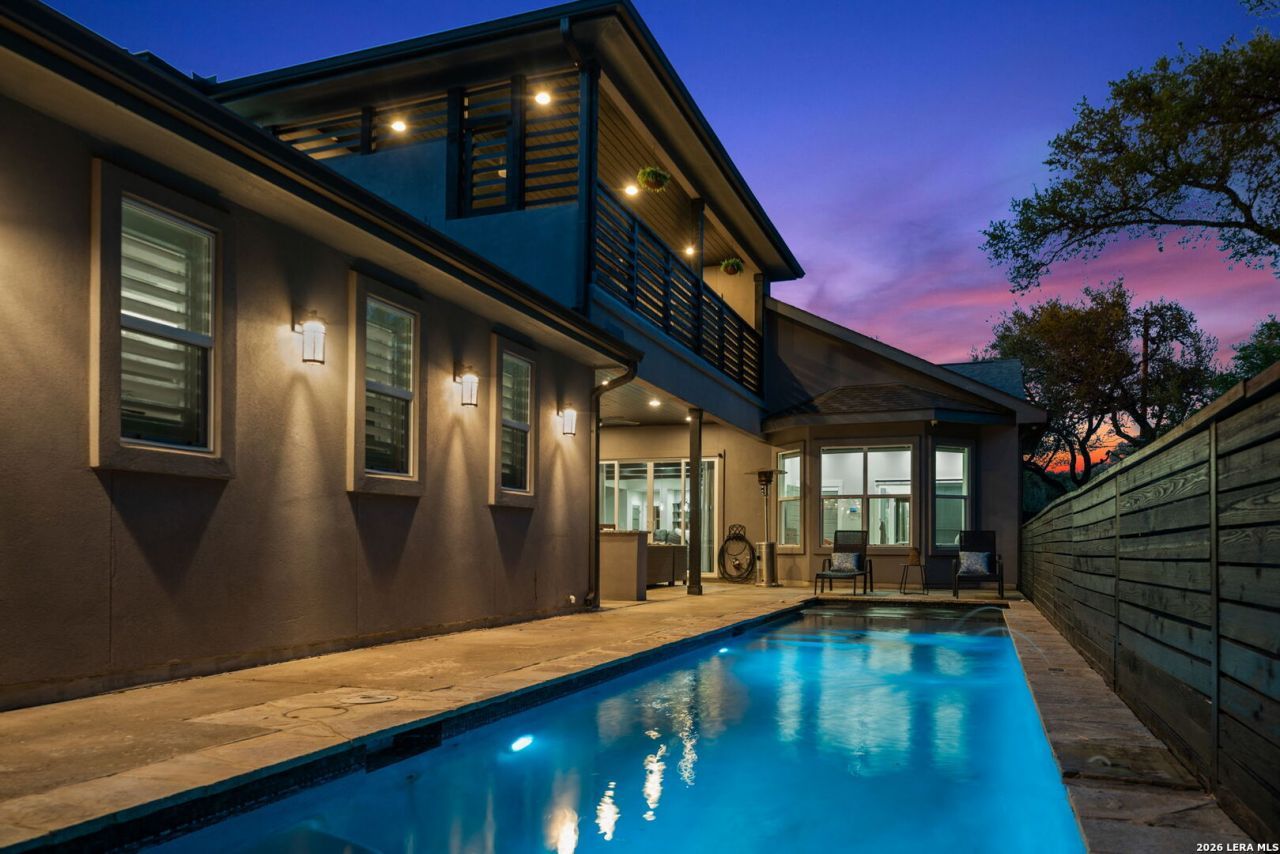
Rare opportunity in sought-after Helotes Ranch Acres! Situated on nearly an acre with no HOA, this exceptional property features a beautifully designed main home, detached casita, resort-style backyard, and endless flexibility for multigenerational living, guests, or rental potential. The 4 bed, 4 bath main residence offers 3,359 sq ft, plus a detached casita with an additional 637 sq ft to include 1 bed and 1 bath, providing thoughtfully designed living space with upgraded flooring, spacious living areas, and a chef-inspired kitchen ideal for entertaining. Step outside to your private backyard retreat complete with a sparkling pool, outdoor living space, mature trees, and room to relax or host year-round. The detached casita provides incredible versatility with its own private space perfect for extended family, visitors, home office, gym, or income-producing opportunities. A garage workshop adds even more functionality to this one-of-a-kind property. Enjoy peaceful Hill Country living with the convenience of nearby shopping, dining, top-rated schools, and easy access to UTSA, the Medical Center, and La Cantera. This is the perfect blend of privacy, luxury, and lifestyle in the heart of Helotes!
Property Features
Property Type: Residential - Single Family
Cooling: Three+ Central
Fenced: Yes
Fuel Type: Electric
Heating: Central,3+ Units
Home Style: Two Story, Contemporary
Lot Size: 0.85 Acres
Roof Type: Composition
Stories: 2.0
Taxes: $18,793
Year Built: 2020
Feature Descriptions
Builder Name: unknown
Currenty Leased: No
Days on Site: 91
Exterior: Patio Slab, Covered Patio, Bar-B-Que Pit/Grill, Gas Grill, Deck/Balcony, Privacy Fence, Wrought Iron Fence, Sprinkler System, Double Pane Windows, Storage Building/Shed, Has Gutters, Special Yard Lighting, Mature Trees, Detached Quarters, Additional Dwelling, Outdoor Kitchen
Exterior: 4 Sides Masonry, Stone/Rock, Stucco
Flooring: Carpeting, Ceramic Tile
Foundation: Slab
HOA Mandatory: No
Improvements: Street Paved, Curbs, Asphalt, City Street
Inclusions: Ceiling Fans, Washer Connection, Dryer Connection, Stacked Washer/Dryer, Cook Top, Built-In Oven, Microwave Oven, Stove/Range, Gas Grill, Refrigerator, Disposal, Dishwasher, Ice Maker Connection, Water Softener (owned), Wet Bar, Vent Fan, Smoke Alarm, Pre-Wired for Securi
Interior: Liv/Din Combo, Eat-In Kitchen, Two Eating Areas, Island Kitchen, Breakfast Bar, Walk-In Pantry, Study/Library, Game Room, Media Room, Shop, Utility Room Inside, Utility Area in Garage, Secondary Bedroom Down, High Ceilings, Open Floor Plan, Pull Down Storage, Cable TV Available, High Speed Internet, All Bedrooms Downstairs, Laundry Main Level, Laundry Lower Level, Laundry in Garage, Laundry Room, Telephone, Walk in Closets, Attic - Partially Finished, Attic - Partially Floored, Attic - Pull Down Stairs, Attic - Storage Onl
Lot: Cul-de-Sac/Dead End, County VIew,1/2-1 Acre, Partially Wooded, Mature Trees (ext feat), Level
Neighborhood Amenities: None
Parking: Three Car Garage, Side Entry, Oversized
Pool/Spa: In Ground Pool, AdjoiningPool/Spa
Spa: Yes
Supplier - Electric: CPS
Supplier - Garbage: FRONTIER
Supplier - Gas: PROPANE
Supplier - Sewer: SEPTIC
Supplier - Water: SAWS
Swimming Pool: Yes
Tax By Multiple Counties: No
Type: Single Family Detached
Water/Sewer: Septic, Aerobic Septic
Windows: Some Remain
Wooded: Yes
Room Sizes
Bedroom 2: 16 X 12
Bedroom 3: 16 X 10
Bedroom 4: 13 X 10
Bedroom 5: 13 X 11
Kitchen: 24 X 24
Dining Room: 19 X 11
Living Room: 23 X 16
Utility Room: 8 X 9
Study/Office: 10 X 11
E X try: 7 X 9
Additional Family Room: 16 X 13
Additional Kitchen: 9 X 11
Bedroom 5: 13 X 11
Local Schools
High School: O'Connor
Middle School: FOLKS
Elementary School: Helotes
School District: Northside
Listed By / Shown By
Listed By
Agency Name: Keller Williams City-View
Agency Phone: (210) 696-9996
Shown By
Agency Title: Kelly, Realtors
Agency Phone: (254) 741-1500
Agency Email: info@kellyrealtors.com
Agency Text: (254) 717-6447

Estimate Your Payment
Estimated Payment
$ 4,070.73 per month $2,214.44 Principal & Interest $1,566.08 Property Tax $290.21 Homeowner's Insurance
10770 Mesquite Flt | MLS# 1956794
This single family home located at 10770 Mesquite Flt, Helotes, TX 78023 is currently listed for sale with an asking price of $995,000. This property was built in 2020 and has 5 bedrooms and 5 full baths with 3996 sq. ft. Mesquite Flt is located in the Helotes Ranch Acres subdivision within the Northside school district. Search Helotes Ranch Acres real estate on www.kellyrealtors.com today.