
BEDS4
BATHS3 full
SQUARE FEET2,014
MLS#2007698
STATUSActive
PROPERTY TYPERental - Single Family
SUBDIVISIONFOX FALLS
SCHOOLBoerne
Property Description
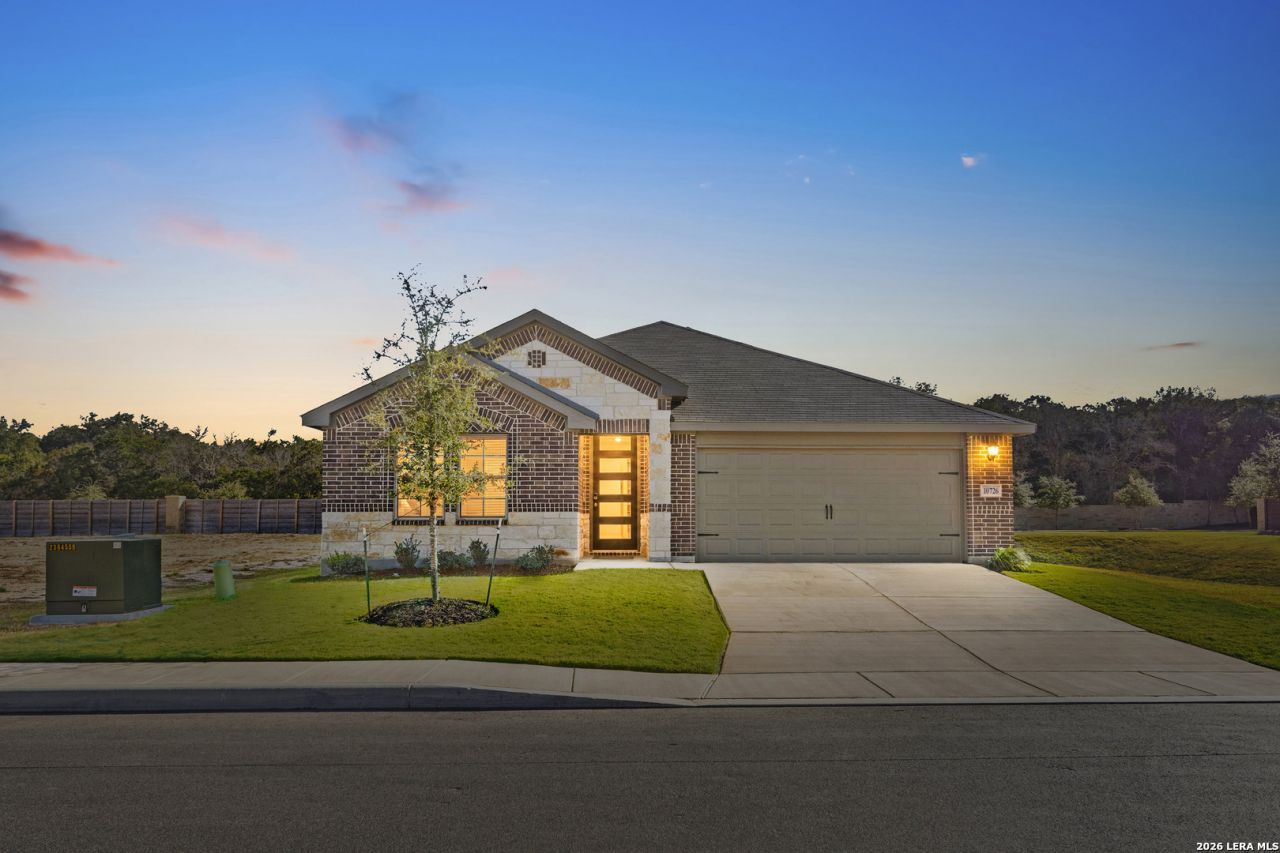
Welcome home to this stunning Hill Country residence. This beautifully designed home offers 4 bedrooms, 3 full bathrooms, a spacious living room, and a bright eat-in kitchen, providing the perfect blend of comfort and functionality. The open-concept kitchen is a chefs dream, center island, walk-in pantry, and seamless flow into the living and dining areas-ideal for both everyday living and entertaining. The luxurious primary suite offers a private retreat with walk-in closet, dual vanities, wit walk in shower. Step outside to enjoy the a beautiful yard with a covered patio, perfect for outdoor dining, entertaining, or simply relaxing. Parks, downtown Boerne, shopping just minutes away! Will work with credit and some past criminal history. Case by case situation.
Property Features
Property Type: Rental - Single Family
Cooling: One Central
Fenced: Yes
Fuel Type: Electric
Heating: Heat Pump
Home Style: One Story
Lot Size: 0.14 Acres
Roof Type: Composition
Year Built: 2024
Feature Descriptions
Builder Name: Meritage
Days on Site: 72
Exterior: 3 Sides Masonry
Exterior: Covered Patio, Privacy Fence, Sprinkler System, Double Pane Windows
Foundation: Slab
Inclusions: Ceiling Fans, Washer Connection, Dryer Connection, Cook Top, Built-In Oven, Stove/Range, Refrigerator, Disposal, Dishwasher, Ice Maker Connection, Smoke Alarm, Security System (Owned), Garage Door Opener, In Wall Pest Control
Interior: One Living Area, Liv/Din Combo, Island Kitchen, Walk-In Pantry, Open Floor Plan, Cable TV Available, High Speed Internet, Attic - Access only
Lot: County View
Miscellaneous: Not Applicable
Neighborhood Amenities: None
Parking: Two Car Garage
Pool/Spa: None
Security: yes
Type: Single Family Detached
Water/Sewer: Water System, Sewer System
Windows: None Remain
Room Sizes
Bedroom 2: 11 X 12
Bedroom 3: 11 X 12
Bedroom 4: 11 X 11
Kitchen: 12 X 12
Dining Room: 14 X 14
Living Room: 15 X 19
Utility Room: 13 X 6
Local Schools
High School: Boerne
Middle School: Boerne Middle S
Elementary School: Kendall Elementary
School District: Boerne
Listed By / Shown By
Listed By
Agency Name: Option One Real Estate
Agency Phone: (210) 389-5266
Shown By
Agency Title: Kelly, Realtors
Agency Phone: (254) 741-1500
Agency Email: info@kellyrealtors.com
Agency Text: (254) 717-6447

10726 Yellowtail Blvd | MLS# 2007698
This property located at 10726 Yellowtail Blvd, Boerne, TX 78006 is currently listed for rent with an asking price of $3,000 / Monthly. Yellowtail Blvd is located within the Boerne school district. Search Boerne real estate on www.kellyrealtors.com today.