
BEDS4
BATHS2 full 1 partial
SQUARE FEET2,334
MLS#1969203
STATUSNew
PROPERTY TYPEResidential - Single Family
SUBDIVISIONN-A
SCHOOLJudson
Property Description
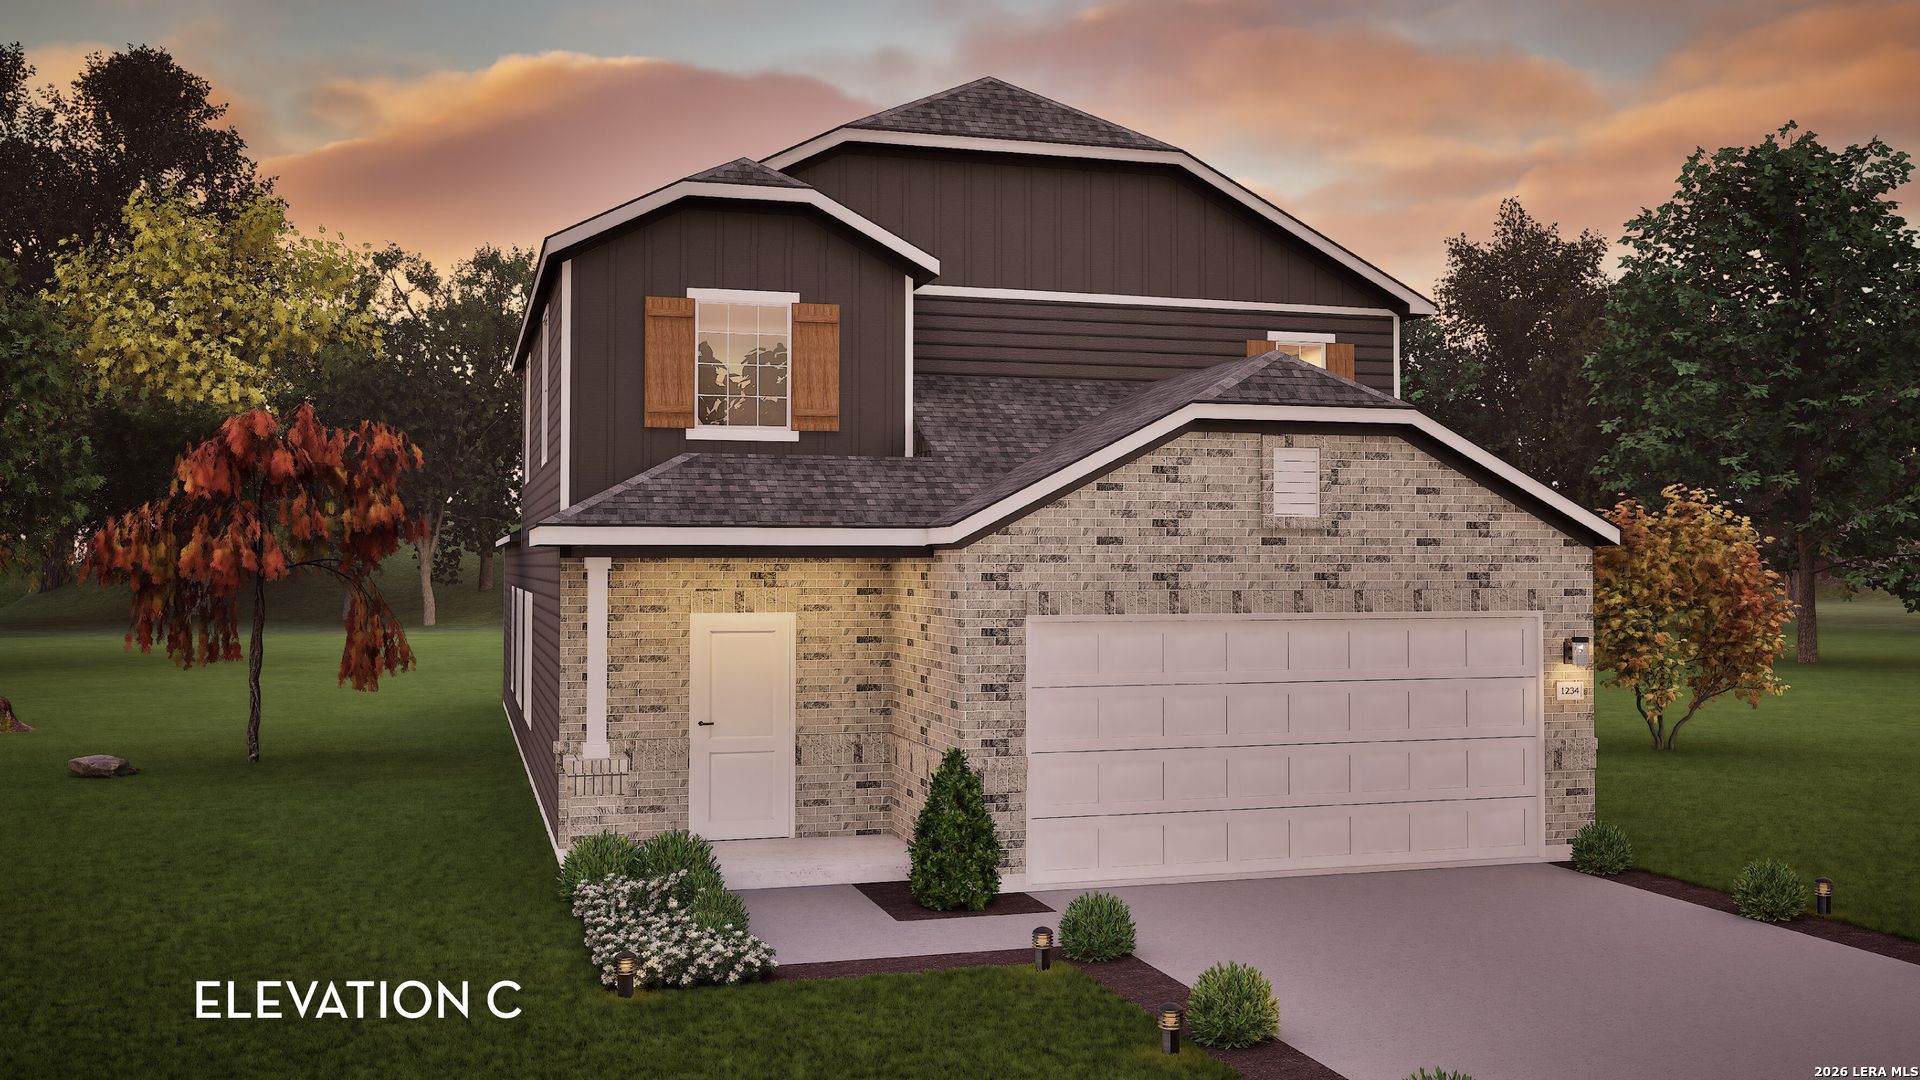
Boasting an open-concept layout consisting of four large bedrooms, and 2.5 bathrooms, the Hickory home is nothing short of practical! Entering the home, you are greeted by the foyer area and convenient downstairs powder room. You are then led to the central area of the home featuring the combined kitchen and dining area. The kitchen includes plenty of countertop space with an island, granite countertops, designer light fixtures, and industry-leading appliances. Facing the kitchen & dining area is the spacious family room with access to the backyard - if youd love to enjoy a cup of coffee outside in the morning, opt to include a covered patio! Completing the first floor is the large master suite. The attached master bathroom includes a super shower, cultured marble countertops, as well as a huge walk-in closet. Upstairs resides the game room, perfect for the kids, three additional bedrooms with walk-in closets, and another full bathroom. With enough room to sprawl out, the Hickory plan is perfectly sized to accommodate most any sized family!
Property Features
Property Type: Residential - Single Family
Cooling: One Central
Fuel Type: Natural Gas
Heating: Central
Home Style: Two Story
Lot Size: 0.12 Acres
Roof Type: Composition
Stories: 2.0
Taxes: $2
Year Built: 2026
Feature Descriptions
Builder Name: CastleRock Communities
Days on Site: 5
Energy Efficient: Tankless Water Heater,16+ SEER AC, Programmable Thermostat, Double Pane Windows, Variable Speed HVAC, Energy Star Appliances,90% Efficient Furnace, High Efficiency Water Heater, Ceiling Fans
Exterior: Siding,1 Side Masonry
Flooring: Carpeting, Vinyl
Foundation: Slab
Green Certification: Energy Star Certified
Green Features: Drought Tolerant Plants
Hoa Fee: 400/Annually
HOA Mandatory: Yes
HOA Name: SPECTRUM MANAGEMENT ASSOCIATON
Inclusions: Ceiling Fans, Washer Connection, Cook Top, Self-Cleaning Oven, Stove/Range, Disposal, Dishwasher, Ice Maker Connection, Smoke Alarm, Pre-Wired for Security, Gas Water Heater, Plumb for Water Softener
Interior: Eat-In Kitchen, Breakfast Bar, Walk-In Pantry, Game Room, Loft, Open Floor Plan, High Speed Internet, Laundry Main Level, Laundry Lower Level
Multiple HOA: No
Neighborhood Amenities: None
Parking: Two Car Garage
Pool/Spa: None
Tax By Multiple Counties: No
Type: Single Family Detached
Water/Sewer: Water System, Sewer System, City
Windows: None Remain
Room Sizes
Bedroom 2: 10 X 11
Bedroom 3: 13 X 14
Bedroom 4: 11 X 11
Kitchen: 12 X 10
Dining Room: 15 X 10
Family Room: 17 X 22
Local Schools
High School: Judson
Middle School: Judson Middle School
Elementary School: COPPERFIELD ELE
School District: Judson
Listed By / Shown By
Listed By
Agency Name: Castlerock Realty, LLC
Agency Phone: (832) 582-0030
Shown By
Agency Title: Kelly, Realtors
Agency Phone: (254) 741-1500
Agency Email: info@kellyrealtors.com
Agency Text: (254) 717-6447

Estimate Your Payment
Estimated Payment
$ 872.10 per month $770.90 Principal & Interest $0.17 Property Tax $101.03 Homeowner's Insurance
10726 Upwind Turn | MLS# 1969203
This single family home located at 10726 Upwind Turn, Converse, TX 78109 is currently listed for sale with an asking price of $346,385. This property was built in 2026 and has 4 bedrooms and 2 full and 1 partial baths with 2334 sq. ft. Upwind Turn is located in the N-A subdivision within the Judson school district. Search N-A real estate on www.kellyrealtors.com today.