
BEDS4
BATHS2 full 1 partial
SQUARE FEET2,337
MLS#1993470
STATUSPending
PROPERTY TYPEResidential - Single Family
SUBDIVISIONHILLCREST
SCHOOLSouthwest ISD
Property Description
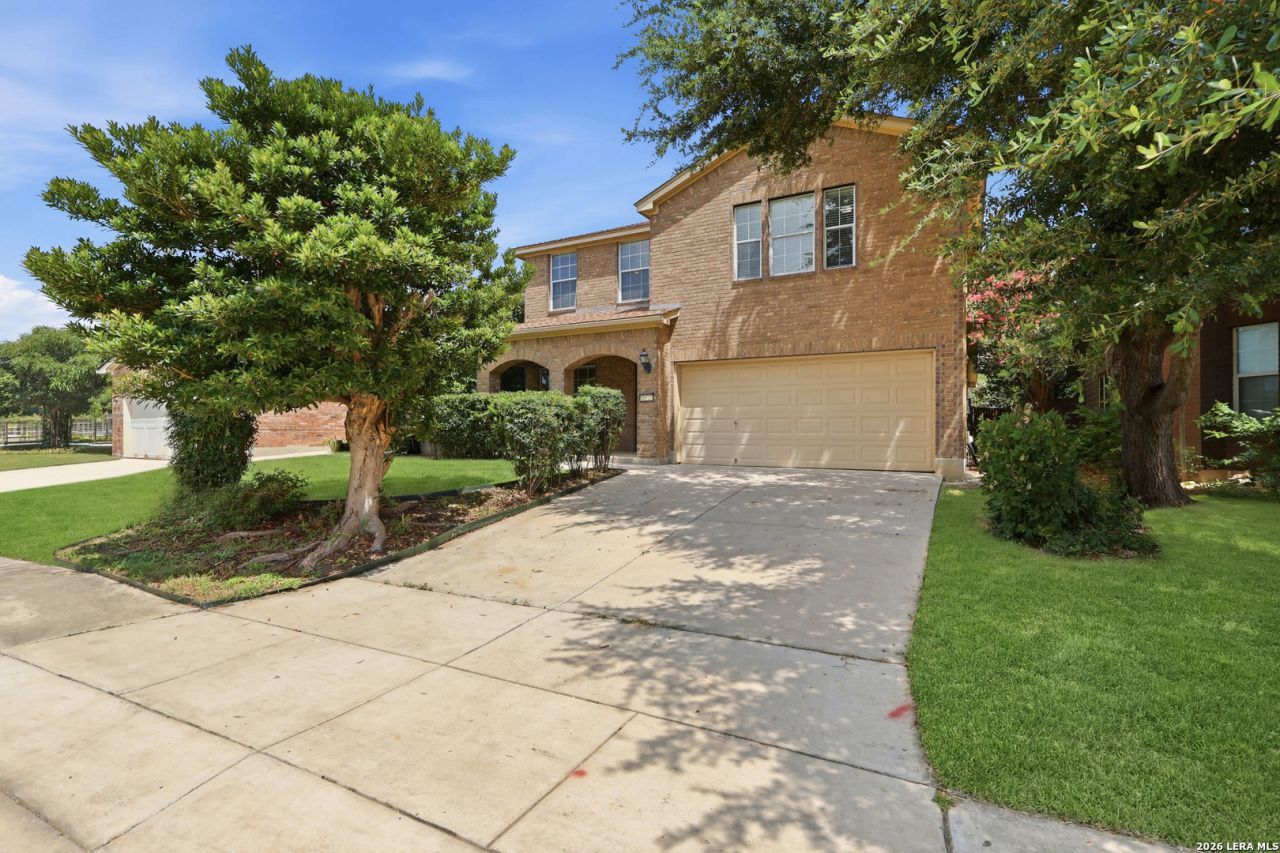
Welcome to this beautifully maintained home in the desirable Hillcrest community, offering a functional open-concept layout designed for comfortable everyday living and entertaining. The spacious kitchen features ample cabinetry, generous counter space, and overlooks the main living and dining areas. A private primary suite provides a relaxing retreat with an en-suite bath and walk-in closet, while secondary bedrooms offer flexibility for guests, family, or a home office. Enjoy outdoor living in the fully fenced backyard with plenty of space for play, pets, or weekend gatherings. Conveniently located near major highways, shopping, dining, and area schools, this home combines comfort, convenience, and value. Dont miss your opportunity to make this move-in ready home your own!
Property Features
Property Type: Residential - Single Family
Cooling: One Central
Fenced: Yes
Fuel Type: Electric
Heating: Central
Home Style: Two Story
Lot Size: 0.12 Acres
Roof Type: Composition
Stories: 2.0
Taxes: $5,531
Year Built: 2009
Feature Descriptions
Builder Name: Pulte
Days on Site: 41
Exterior: Brick, Siding
Exterior: Patio Slab, Covered Patio, Privacy Fence, Sprinkler System, Mature Trees
Flooring: Carpeting, Ceramic Tile
Foundation: Slab
Hoa Fee: 90/Quarterly
HOA Mandatory: Yes
HOA Name: HILLCREST HOA
Improvements: Street Paved, Curbs, Street Gutters, Streetlights
Inclusions: Ceiling Fans, Chandelier, Washer Connection, Dryer Connection, Microwave Oven, Stove/Range, Disposal, Dishwasher, Smoke Alarm, Security System (Owned), Electric Water Heater, Garage Door Opener
Interior: One Living Area, Liv/Din Combo, Separate Dining Room, Eat-In Kitchen, Island Kitchen, Loft, Utility Room Inside, High Ceilings, Open Floor Plan, Cable TV Available, High Speed Internet, Laundry Main Level, Walk in Closets
Lot: City View, Mature Trees (ext feat), Level
Multiple HOA: No
Neighborhood Amenities: Pool, Park/Playground, BBQ/Grill
Parking: Two Car Garage, Attached
Pool/Spa: None
Security: yes
Supplier - Electric: CPS
Supplier - Garbage: City
Supplier - Sewer: City
Supplier - Water: SAWS
Tax By Multiple Counties: No
Type: Single Family Detached
Water/Sewer: Water System, Sewer System, City
Windows: Some Remain
Room Sizes
Bedroom 2: 14 X 11
Bedroom 3: 14 X 11
Bedroom 4: 10 X 11
Kitchen: 18 X 13
Dining Room: 14 X 12
Living Room: 23 X 23
Utility Room: 4 X 5
Loft: 18 X 21
Local Schools
High School: Southwest
Middle School: Scobee Jr High
Elementary School: Kriewald Road
School District: Southwest ISD
Listed By / Shown By
Listed By
Agency Name: eXp Realty
Agency Phone: (888) 519-7431
Shown By
Agency Title: Kelly, Realtors
Agency Phone: (254) 741-1500
Agency Email: info@kellyrealtors.com
Agency Text: (254) 717-6447

Estimate Your Payment
Estimated Payment
$ 1,102.81 per month $567.52 Principal & Interest $460.92 Property Tax $74.37 Homeowner's Insurance
10723 Rimfire Run Ln | MLS# 1993470
This single family home located at 10723 Rimfire Run Ln, San Antonio, TX 78245 is currently listed for sale with an asking price of $254,999. This property was built in 2009 and has 4 bedrooms and 2 full and 1 partial baths with 2337 sq. ft. Rimfire Run Ln is located in the HILLCREST subdivision within the Southwest ISD school district. Search HILLCREST real estate on www.kellyrealtors.com today.