
BEDS4
BATHS3 full
SQUARE FEET2,222
MLS#21331541
STATUSActive
PROPERTY TYPEResidential - Single Family
SUBDIVISIONLetara Ph 2
SCHOOLNorthwest ISD
Property Description
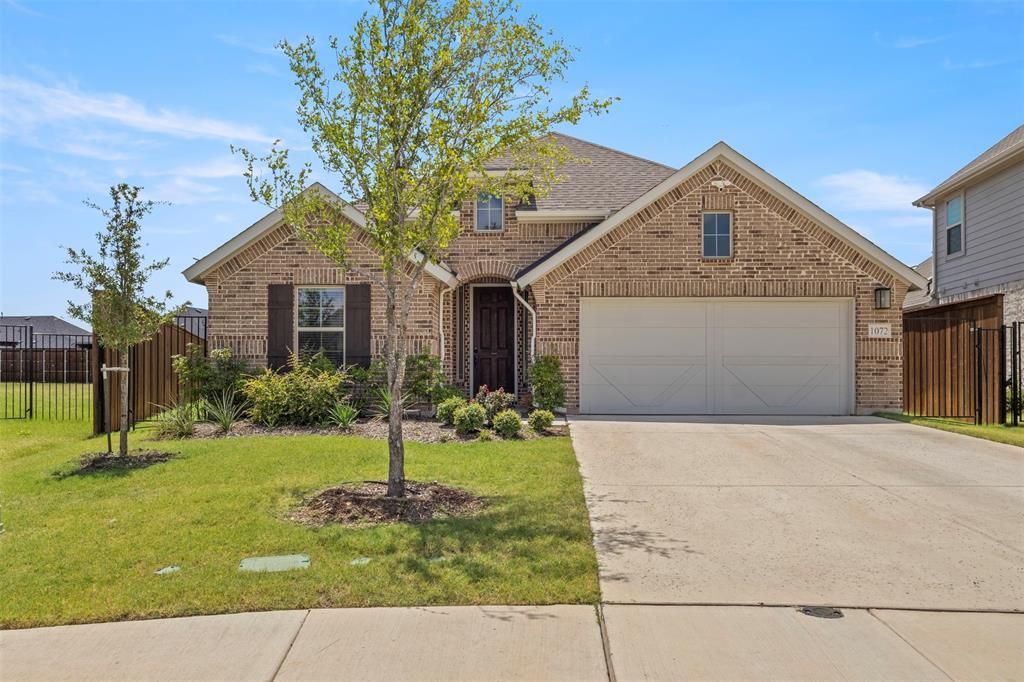
Welcome to this beautifully updated 4-bedroom, 3-bath home, thoughtfully designed with both comfort and functionality in mind. From the upgraded flooring and custom cabinetry to the stylish wet bar and dedicated home office, every detail has been carefully selected to enhance everyday living. The spacious layout offers plenty of room to entertain, while the large covered back patio extends your living space outdoors, overlooking an impressive quarter-acre lot. Professionally upgraded landscaping creates a beautiful setting, and the Ring camera system adds convenience and peace of mind. Located on a quiet courtyard loop with minimal traffic, this home enjoys a unique setting directly across from an open courtyard, providing additional green space, privacy, and an inviting view. Combining quality upgrades, generous outdoor space, and a sought-after location, this home offers the perfect balance of style, comfort, and tranquility.
Property Features
Property Type: Residential - Single Family
Cooling: Central Air, Electric
Garage: 2 car attached
Heating: Central, Electric
Home Style: Traditional
Lot Size: 0.24 Acres
Roof Type: Shingle
Year Built: 2023
Amenities
Cable TV Available
Decorative Lighting
Double Vanity
Eat-in Kitchen
Flat Screen Wiring
High Speed Internet Available
In-Law Suite Floorplan
Kitchen Island
Open Floorplan
Pantry
Walk-In Closet(s)
Covered Patio/Porch
Private Yard
Feature Descriptions
Appliances: Built-in Gas Range, Dishwasher, Disposal, Electric Oven, Gas Cooktop, Microwave, Plumbed For Gas in Kitchen, Tankless Water Heater, Vented Exhaust Fan
Community Features: Community Pool, Community Sprinkler, Fitness Center, Greenbelt, Jogging Path/Bike Path, Park, Playground
Days on Site: 2
Exclusions: Yucca plants, TVs are negotiable, everything is negotiable
Exterior: Brick
Fencing: High Fence, Wood
Flooring: Carpet, Ceramic Tile, Vinyl
HOA Fee: 450/ Semi-Annual
Laundry: Electric Dryer Hookup, Utility Room, Full Size W/D Area, Washer Hookup
Lot: Corner Lot, Cul-De-Sac, Landscaped, Sprinkler System
Parcel#: 42923849
Parking: Direct Access, Driveway, Garage Door Opener, Garage Double Door, Garage Faces Front, Paved, Private
Parking Notes: Direct Access, Driveway, Garage Door Opener, Garage D
Swimming Pool: Yes
Utilities: Asphalt, Cable Available, City Sewer, City Water, Community Mailbox, Electricity Available, Individual Gas Meter, Individual Water Meter
Local Schools
Elementary School: Haslet
School District: Northwest ISD
Listed By / Shown By
Listed By
Agency Name: TK Realty
Agency Contact: 425-870-7193
Agent Name: Laine Haugstad
Shown By
Agency Title: Kelly, Realtors
Agency Phone: (254) 741-1500
Agency Email: info@kellyrealtors.com
Agency Text: (254) 717-6447

Estimate Your Payment
Estimated Payment
$ 1,170.51 per month $1,034.89 Principal & Interest $0.00 Property Tax (data not provided by mls) $135.63 Homeowner's Insurance
1072 Tara Court | MLS# 21331541
This single family home located at 1072 Tara Court, Haslet, TX 76052 is currently listed for sale with an asking price of $465,000. This property was built in 2023 and has 4 bedrooms and 3 full baths with 2222 sq. ft. Tara Court is located in the Letara Ph 2 subdivision within the Northwest ISD school district. Search Letara Ph 2 real estate on www.kellyrealtors.com today.